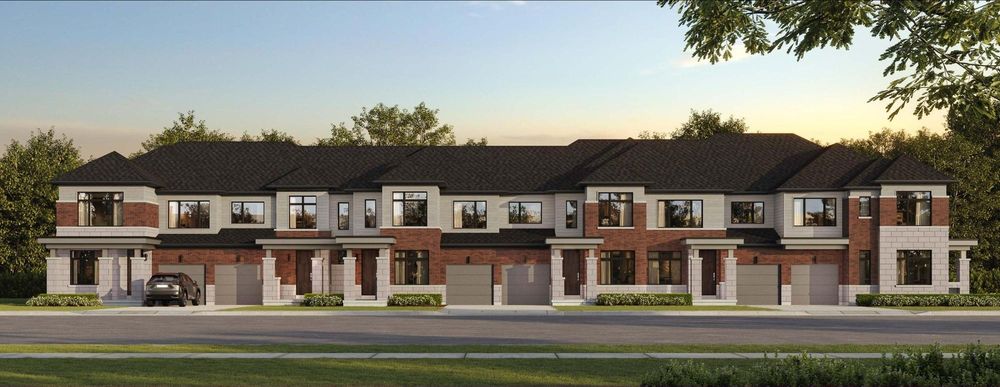
Wildfield Village 25-foot townhomes, Elevation B streetscape at sunset (artist's concept)
New release · 2-car garage detached

Towns, Semis & Singles on Brampton's northern edge

Wildfield Village by Solmar is a new master-planned community at The Gore Road and Centreville Creek Road, just north of Mayfield Road.

22 models from 1,351 to 2,618 sq ft, built around a community park with a cricket field, splash pad and courts.

The Gore Rd & Centreville Creek Rd · Caledon

Get the full package

Floor plans, site plan, available lots and incentives, sent to you.

You're on the list

We'll send the Wildfield Village floor plans and current availability shortly.

22Home designs
4Home types
1,351–2,618Square feet
7Neighbourhoods
Dec 2027First closings*
The community

A whole village, planned from day one

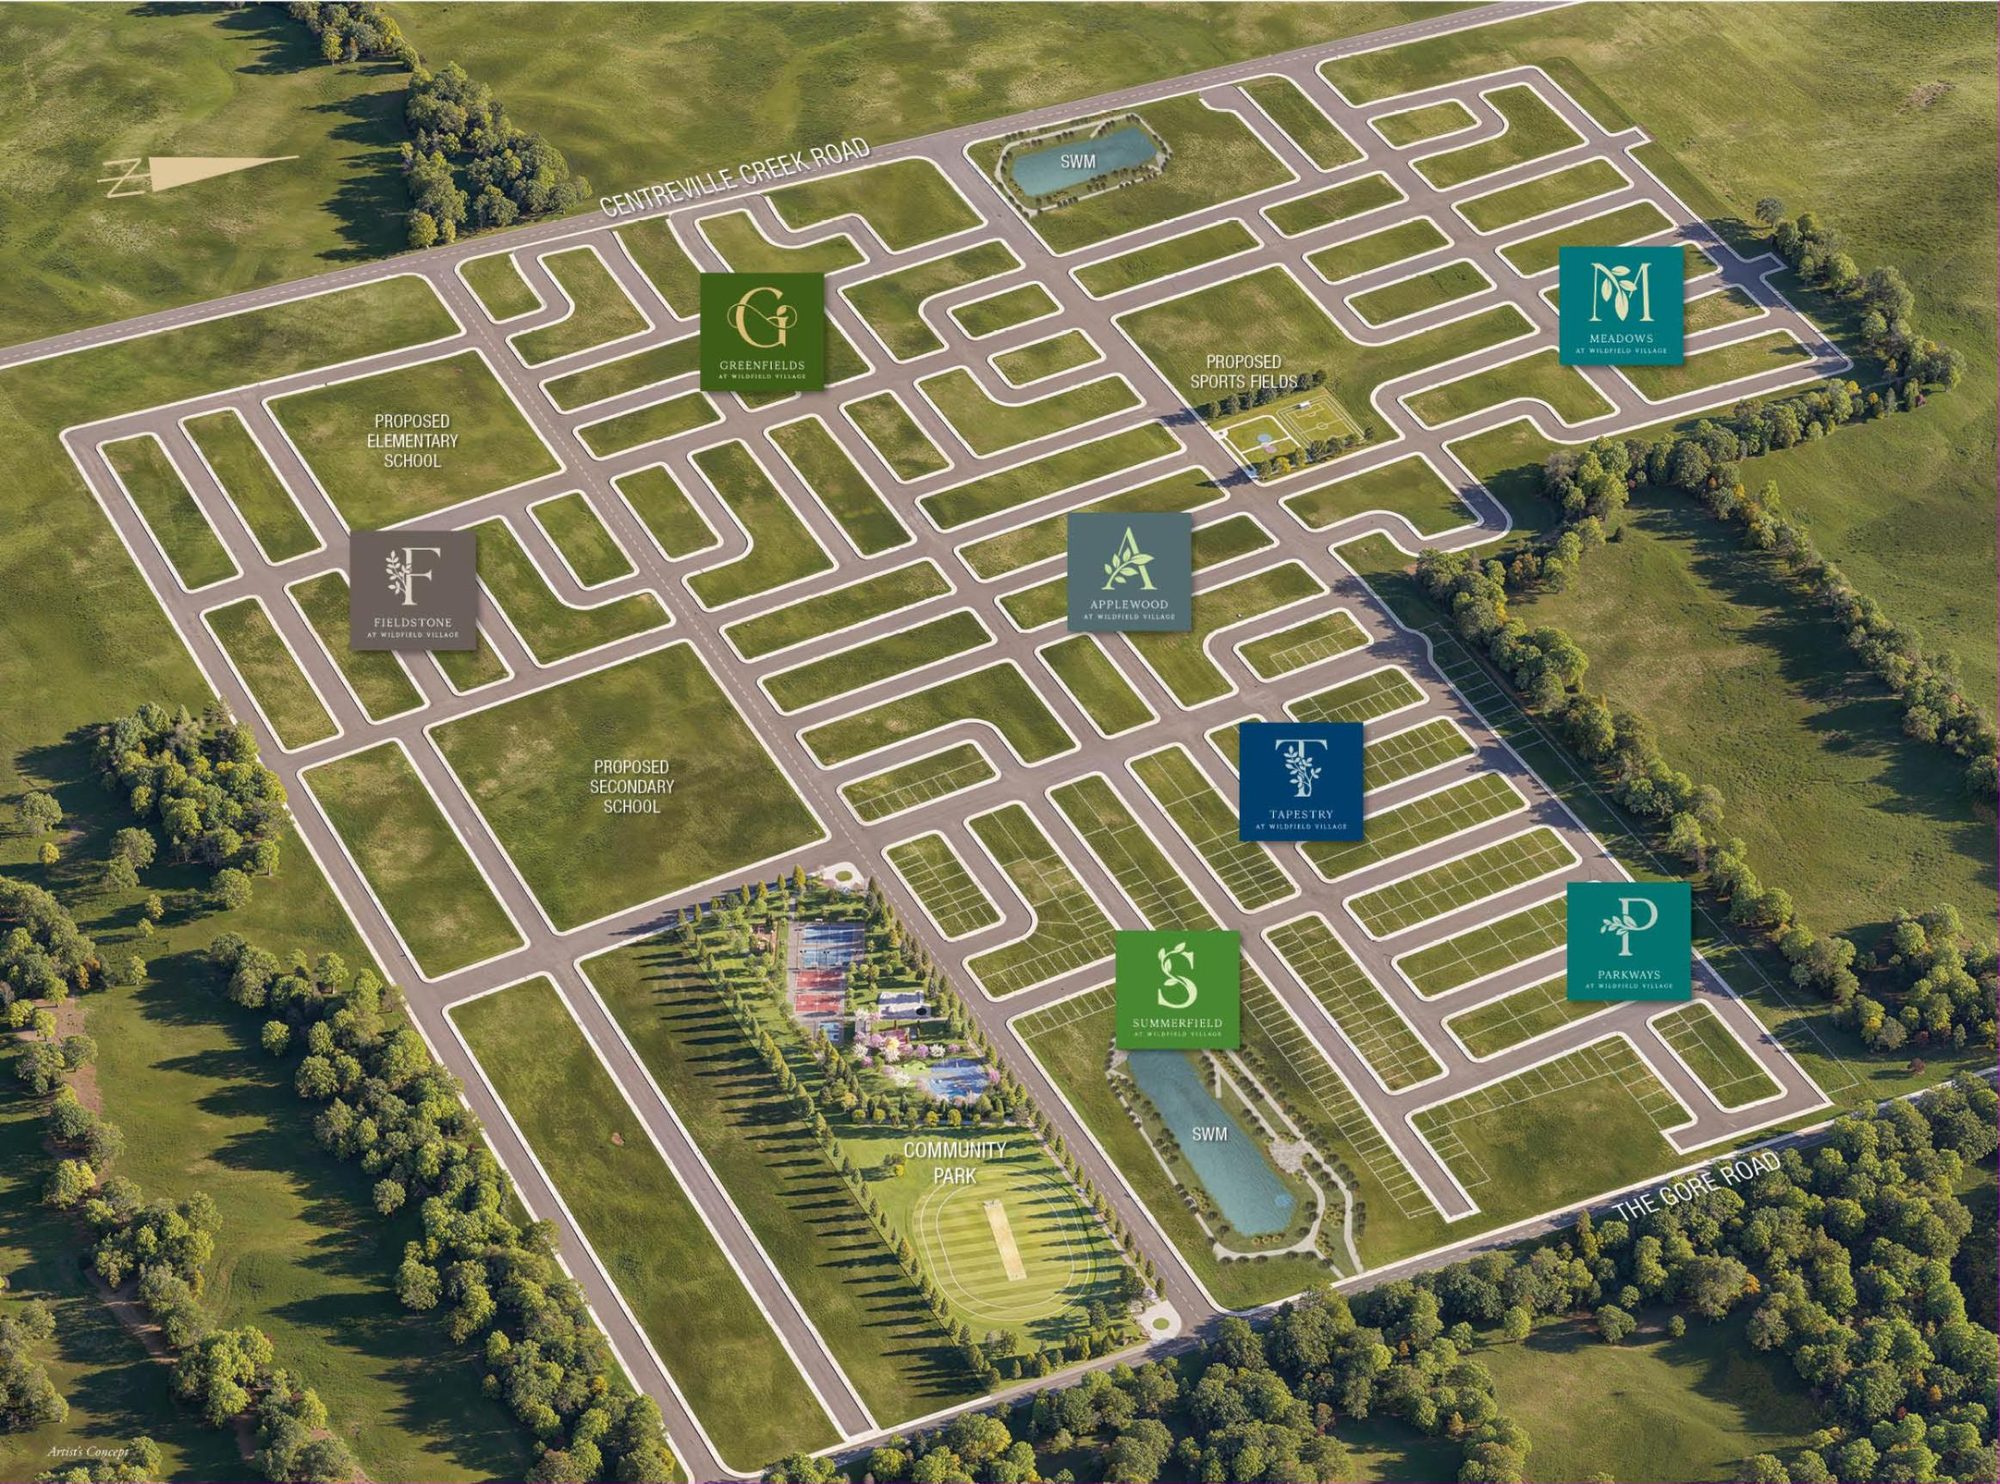
Wildfield Village is laid out as seven connected neighbourhoods between Centreville Creek Road and The Gore Road. Summerfield is the first to release, sitting right beside the community park.

The plan sets aside land for a proposed elementary school, a proposed secondary school and proposed sports fields, with two stormwater ponds and walking paths woven through the streets.

Summerfield · releasing nowGreenfieldsMeadowsApplewoodFieldstoneTapestryParkways
Wildfield Village master plan showing seven neighbourhoods, community park, proposed schools and sports fields Enlarge

Master plan. Artist's concept.

Home collections

Choose your home

Every model comes in two exterior elevations. Tap a plan to see every floor.

Features & finishes

Included, not upgraded

Selected standard features from the builder's features and finishes schedule.

Exterior & construction

  • Maintenance-free exterior in brick, stone and siding combinations
  • Covered porches with decorative columns (per elevation)
  • 8' front entry door with sidelights and upgraded hardware
  • Insulated garage doors with decorative inserts
  • Energy-efficient Low-E argon windows throughout
  • 2" x 6" exterior walls with upgraded insulation
  • R-60 attic insulation
  • Poured concrete basement with damp-proofing and drainage system
  • Fully sodded lots and asphalt driveways

Interior

  • 9' ceilings on the main floor, 8' on the second floor
  • Smooth ceilings in key living areas
  • Oak staircase with natural finish
  • 7' interior doors with brushed nickel hardware
  • Custom kitchen cabinetry with extended uppers
  • Quartz countertops in kitchen and bathrooms
  • Full-height ceramic tile in bath and shower areas
  • LED lighting package in key areas
  • High-efficiency furnace with central air conditioning
  • Engineered floor system for stability and reduced noise
Grand opening incentives

What's included right now

Current builder incentives for purchasers. Ask us which lots they apply to.

5 Appliances

Stainless steel fridge, stove and dishwasher, plus white washer and dryer.

$5,000 Décor

Design credit to use at the Solmar Design Centre.

Healthy Home Package

Humidifier, kitchen water purifier and MERV 13 air filter.

Capped Development Charges

Development charges capped at $7,500.

Incentives effective June 18, 2026 and subject to change or withdrawal without notice. Appliances per vendor standard package or voucher. Décor dollars are non-transferable and have no cash value. Humidifier supplied under a rental contract completed at closing, per vendor standard. E.&O.E.

Community park

Your weekends, a short walk away

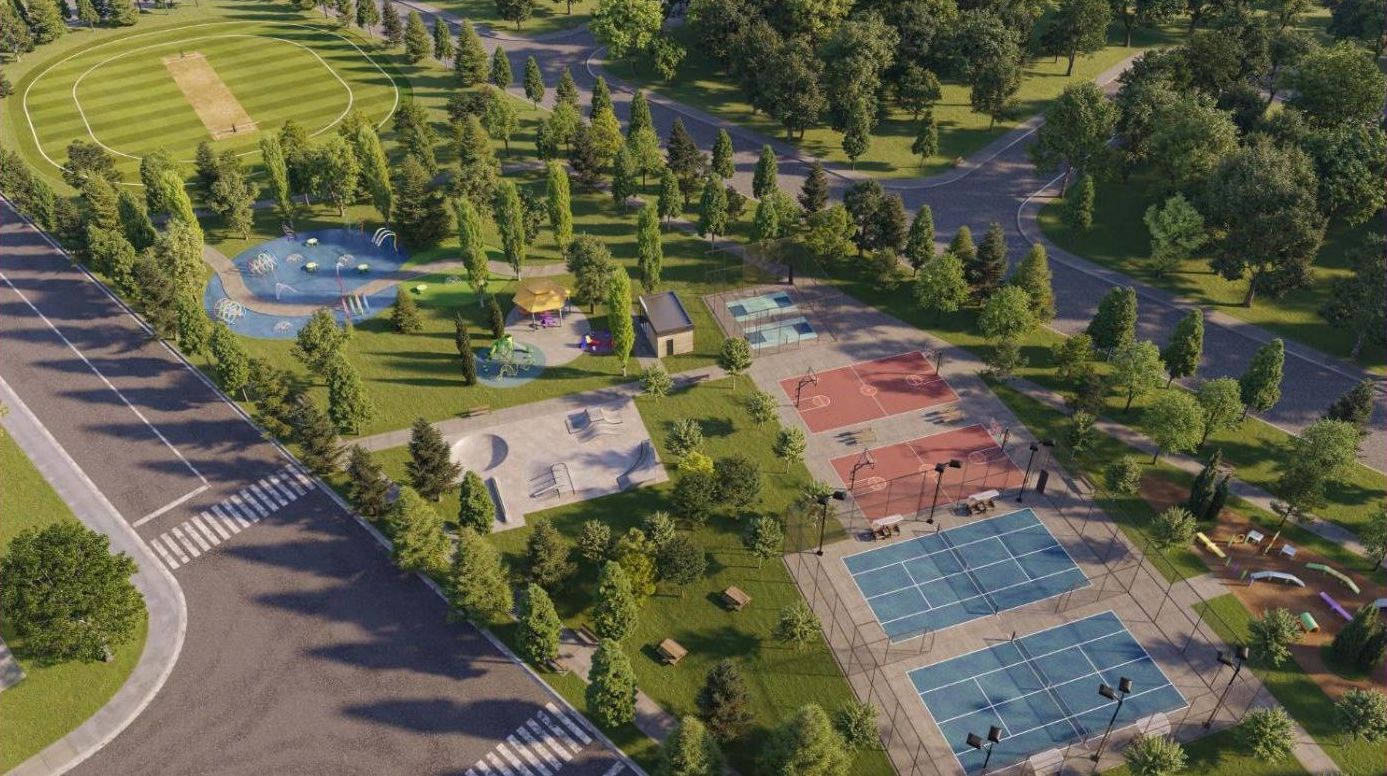
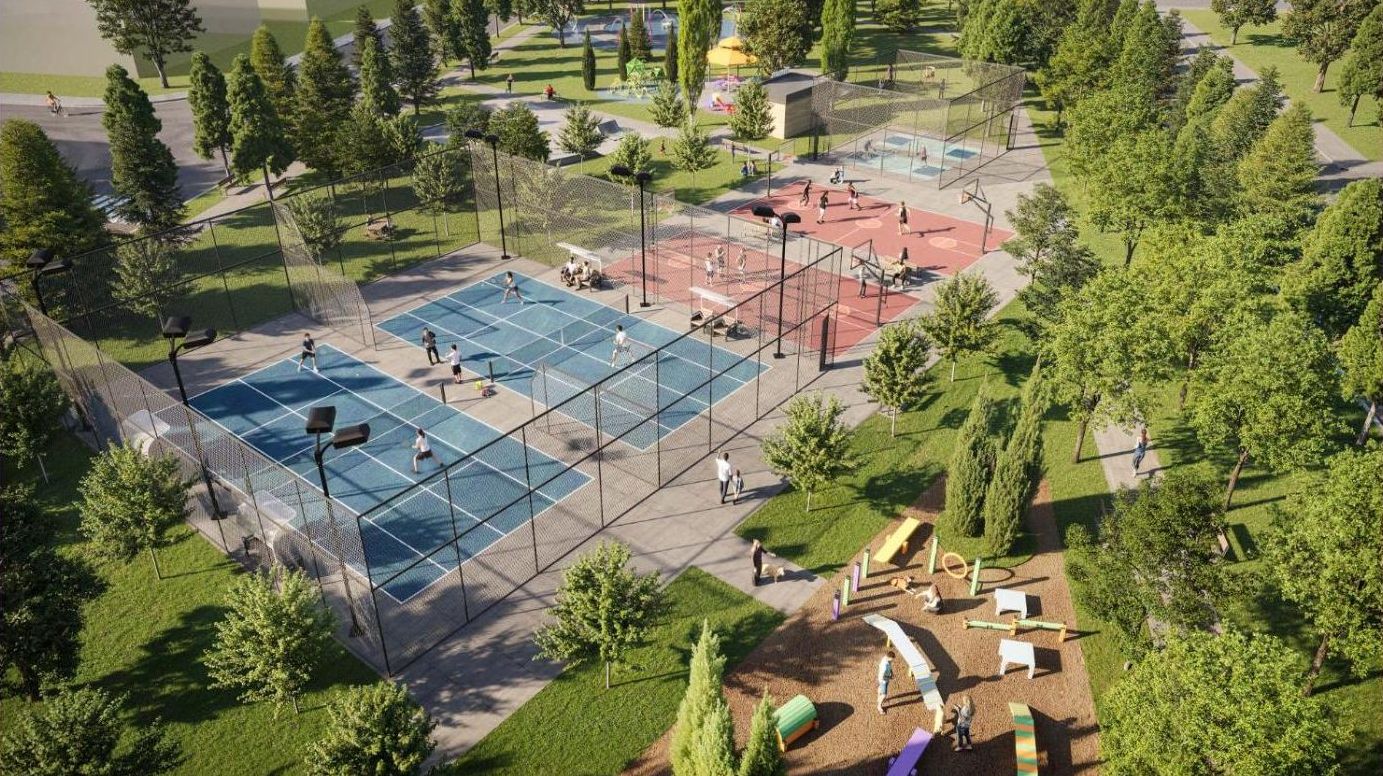
A large community park anchors the first phase, with room for every age and every sport.

Aerial rendering of the Wildfield Village community park with courts, splash pad and cricket field
Community park
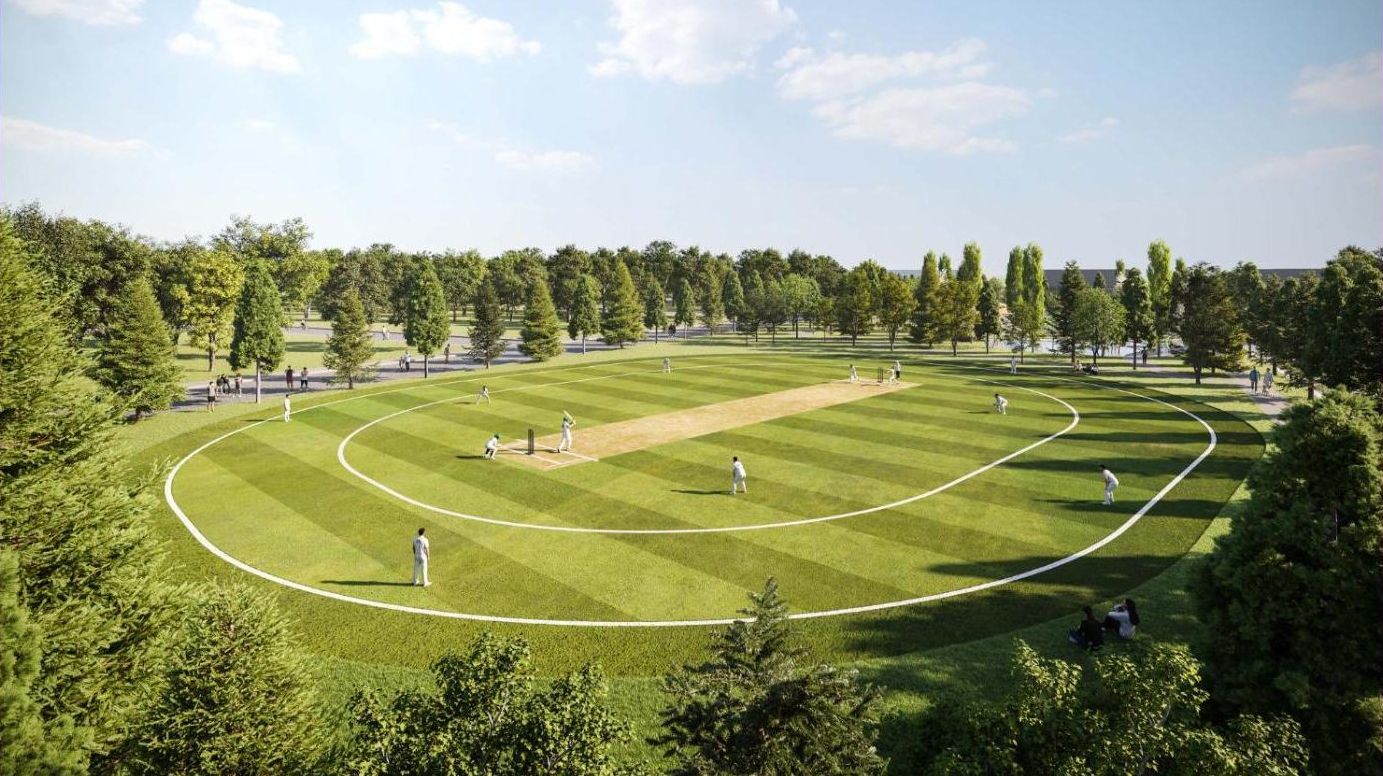
Cricket field rendering
Cricket field
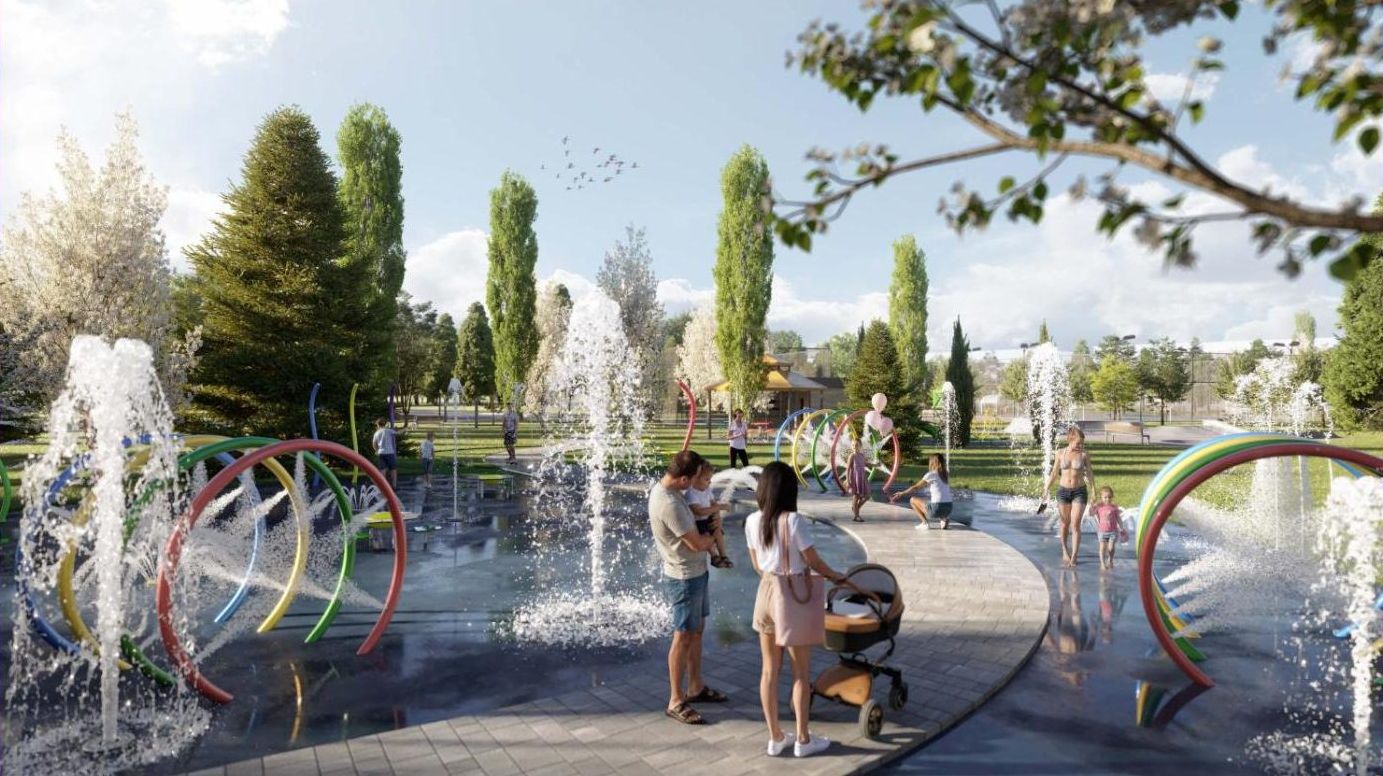
Splash pad rendering
Splash pad
Tennis, basketball and pickleball courts rendering
Tennis · Basketball · Pickleball

Renderings are artist's concept.

Cricket fieldFull oval inside the community park
CourtsTennis, basketball and pickleball
PlaySplash pad, playgrounds and skate park
OutdoorsDog park, ponds and walking trails
Location

Country quiet, city close

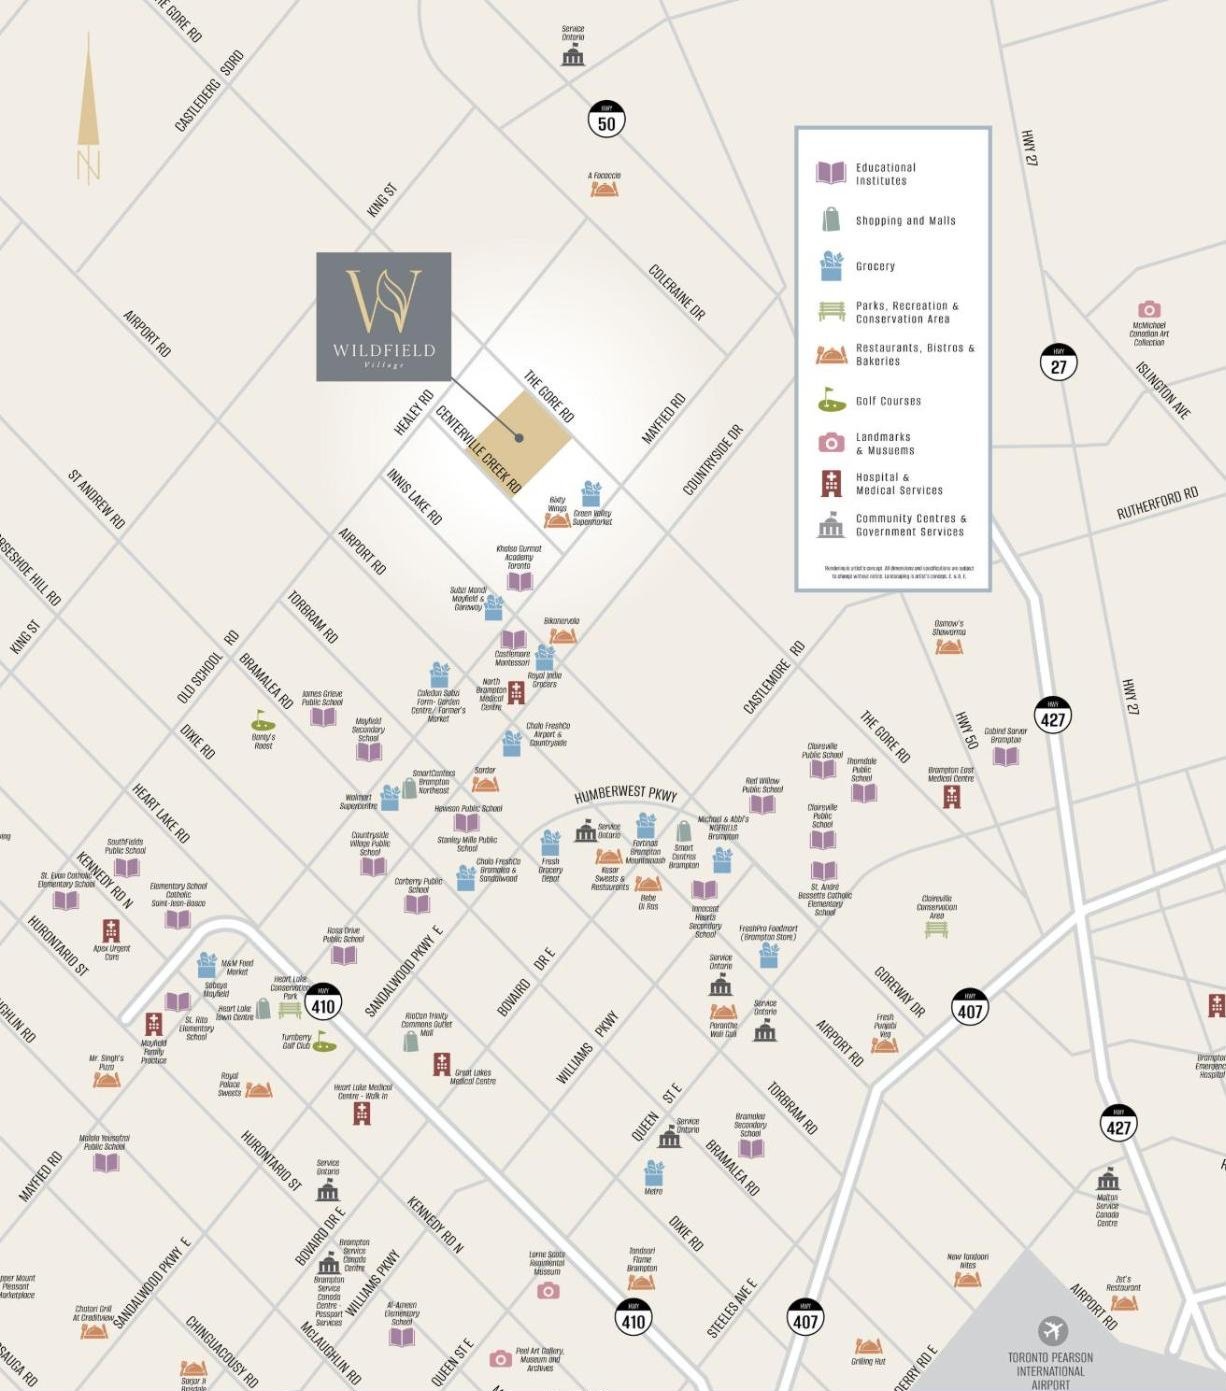
Wildfield Village sits between The Gore Road and Centreville Creek Road, south of Healey Road and just north of Mayfield Road, where Caledon meets Brampton. Highways 50, 427 and 410 are all close by.

Brampton20 min
Vaughan25 min
Mississauga (via 407)35 min
Toronto1 hr
Guelph1 hr 5 min
Mayfield Recreation ComplexCaledon East Community ComplexMayfield Secondary SchoolCastlemore MontessoriKhalsa Gurmat AcademyNorth Brampton Medical CentreGreen Valley SupermarketRoyal India GrocersJaffary's Creek PondToronto Pearson Airport

Drive times are approximate and from the builder's materials.

Area map showing Wildfield Village at The Gore Road and Centreville Creek Road with nearby schools, grocery and highways Enlarge
Phase 1 · Summerfield

Site plan

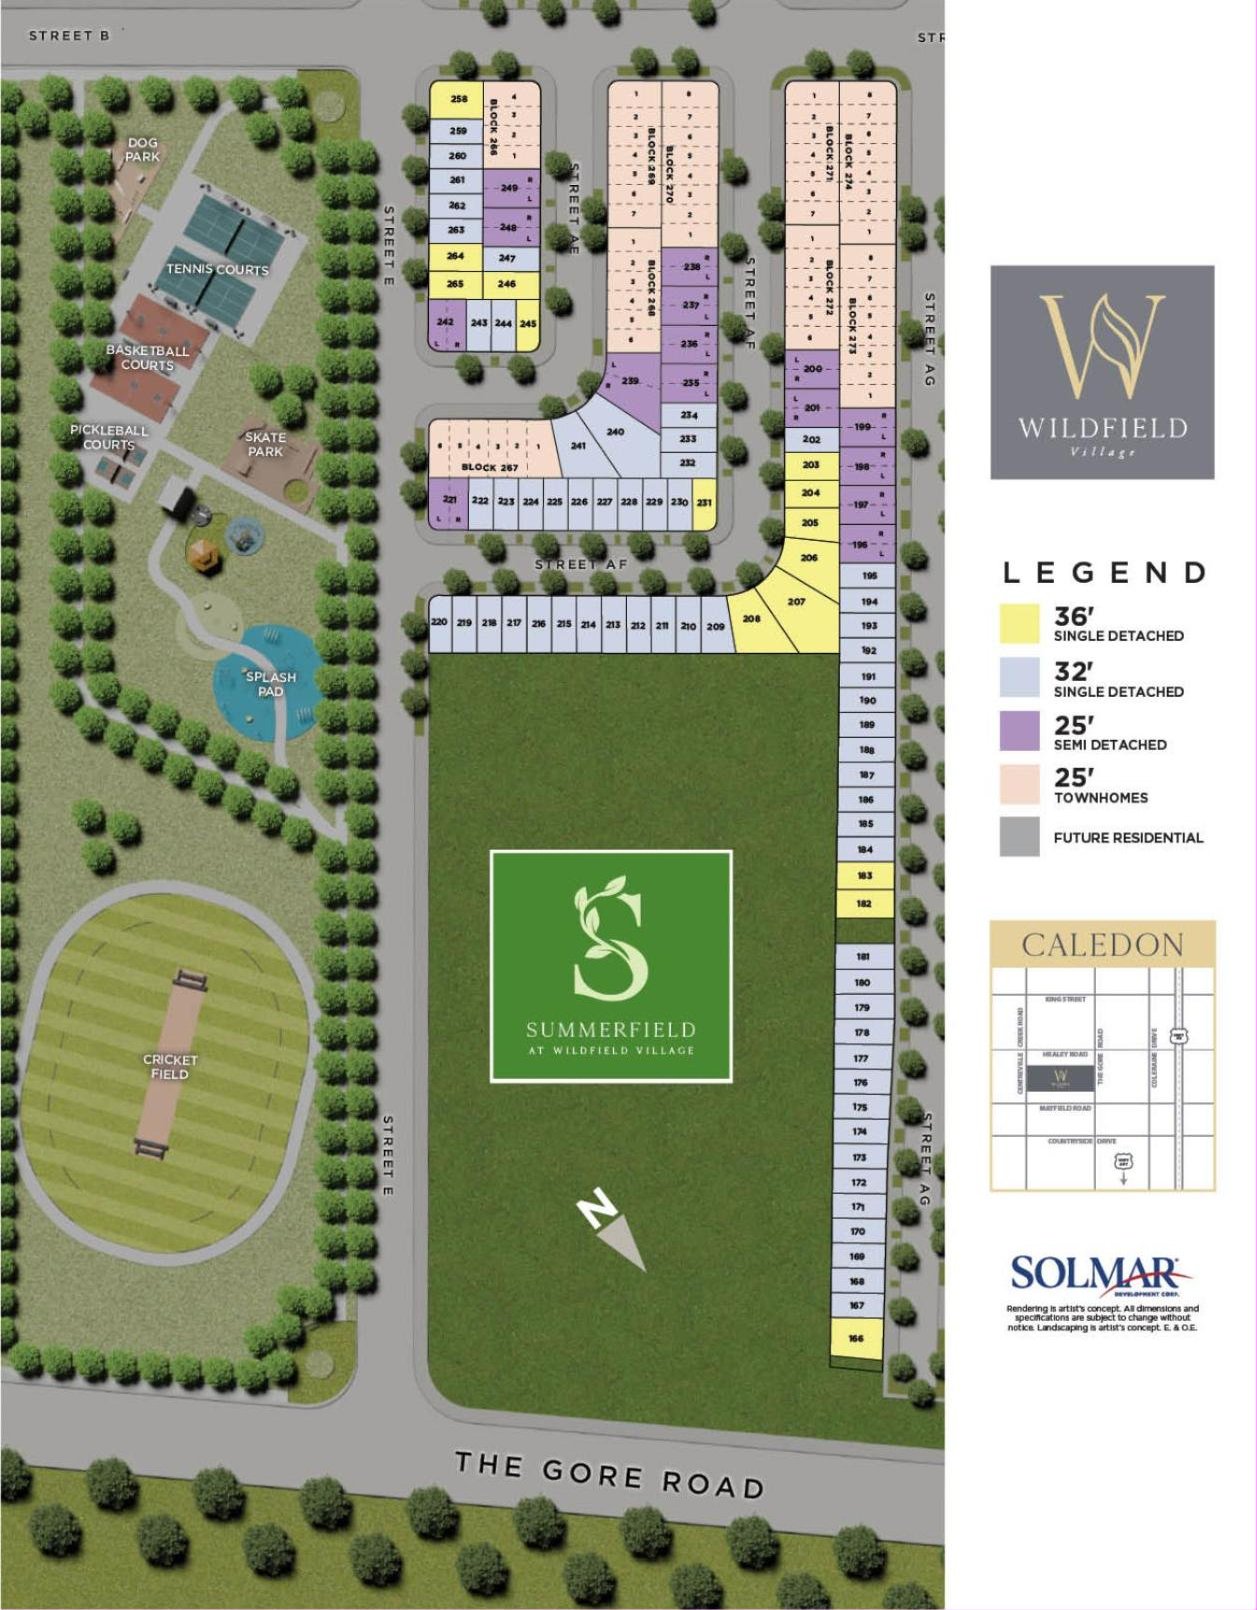
Summerfield fronts The Gore Road with the community park on its west side. The current release is 2-car garage detached lots in Phase 1B.

36' Single detached
32' Single detached
25' Semi-detached
25' Townhomes

Want to know which lots are still open and their closing dates? Register and we'll send the current availability.

Wildfield Village Phase 1 Summerfield site plan with lot layout and community park Enlarge

Site plan is artist's concept and subject to change. E.&O.E.

Virtual tour

Step inside

Short walkthroughs of two detached home interiors.

Detached home · Tour 1
Detached home · Tour 2
Questions

Wildfield Village FAQ

Where is Wildfield Village?
In Caledon, on the land between The Gore Road and Centreville Creek Road, north of Mayfield Road and south of Healey Road. It sits right on Brampton's northern edge, about 20 minutes from central Brampton and 25 minutes from Vaughan.
Who is the builder?
Wildfield Village is being built by Solmar Development Corp.
What home types are available?
22 models: seven 25' freehold townhomes (1,351 to 2,295 sq ft), five 25' semi-detached homes (1,418 to 1,958 sq ft), four 32' detached homes (1,860 to 2,344 sq ft) and six 36' detached homes (1,883 to 2,618 sq ft). All detached models have a two-car garage.
When do homes close?
The current Phase 1B release of 2-car garage detached lots shows tentative closings between December 14, 2027 and January 6, 2028. Closing dates are set lot by lot and can change, so confirm the date on your specific lot before signing.
Are there homes with a main-floor bedroom?
Yes. The Goldenrod (TH-05 End), Fern (TH-06 Corner) and Linden (TH-09) townhomes each include a second primary bedroom with its own ensuite on the main floor, which suits parents, in-laws or older children.
What amenities are planned?
A community park with a cricket field, splash pad, tennis, basketball and pickleball courts, skate park, dog park and playgrounds, plus sites for a proposed elementary school, proposed secondary school, proposed sports fields and two stormwater ponds with trails. "Proposed" sites depend on school boards and the municipality.
How do I get floor plan PDFs and availability?
Register below and we'll send the full floor plan set, the Phase 1 site plan and the lots currently available.
Priority registration

Be first for the next release

Register once and we'll keep you updated as Wildfield Village releases new lots and home types.

  • All 22 floor plans in full detail
  • Phase 1 site plan with current lot availability
  • Grand opening incentives and deposit details
  • Early notice of new releases

Register for Wildfield Village

No obligation. We reply within one business day.

You're registered

Watch your inbox. The Wildfield Village package is on its way.

Get floor plans