Camcos Living · Heart Lake, North Brampton
Three collections stacked one above the other — patios at grade, balconies on two, rooftop terraces on top. Thirteen plans from 611 to 1,957 square feet.
Registration status
Under construction. Floor plans are released — pricing and deposit structure go to registered buyers first, ahead of the public list.
The community
Every facet of Spruce Trails takes its cue from White Spruce Park, the woodland running along the neighbourhood — from the architecture to the amenities to the badge on the door.
Floor plans
Garden at grade, Urban above it, Rooftop across the top two levels. Pick a level to see every plan on it — each one opens full size.
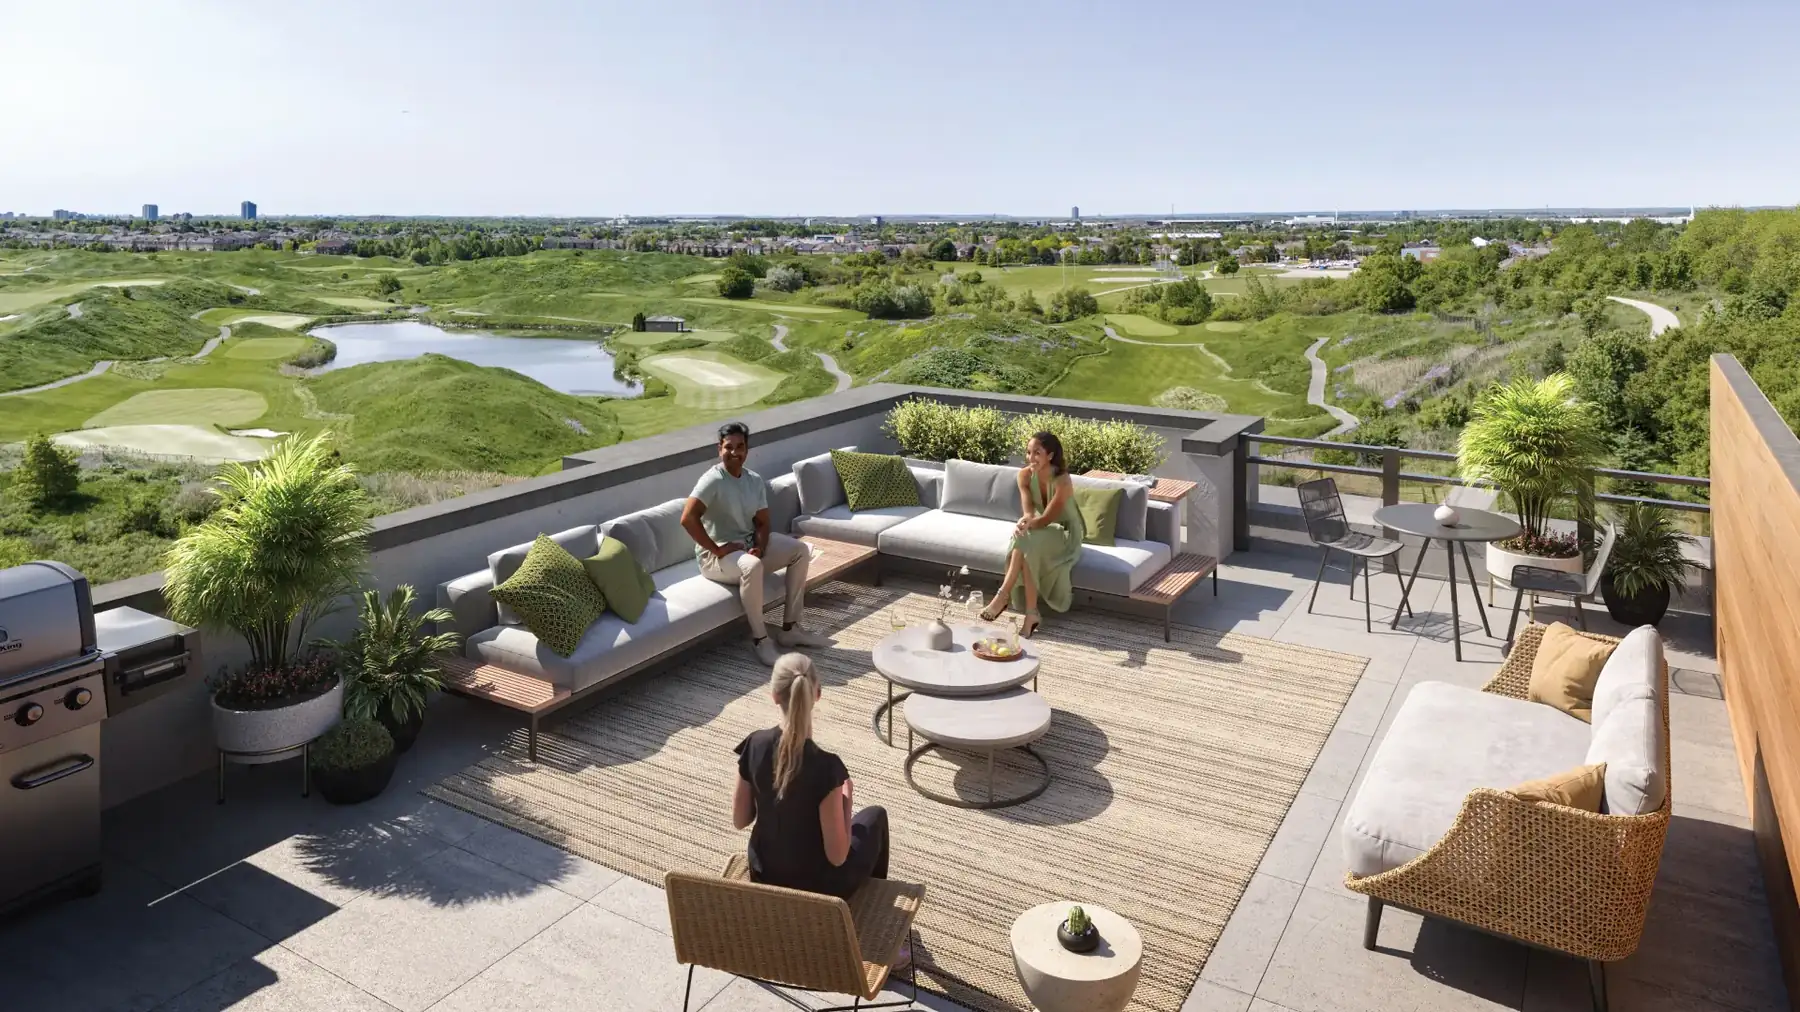
The building reads bottom to top, the way you'd walk it. Garden opens onto the ground; Rooftop looks over the golf course.
Amenities
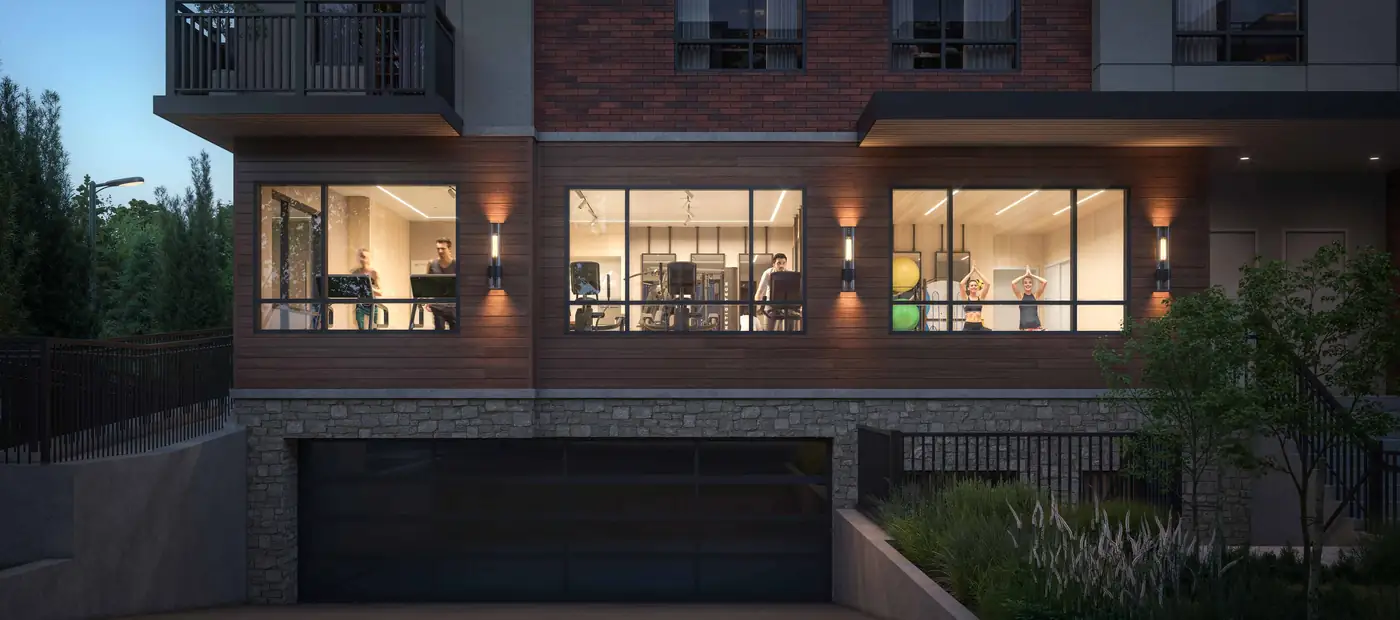
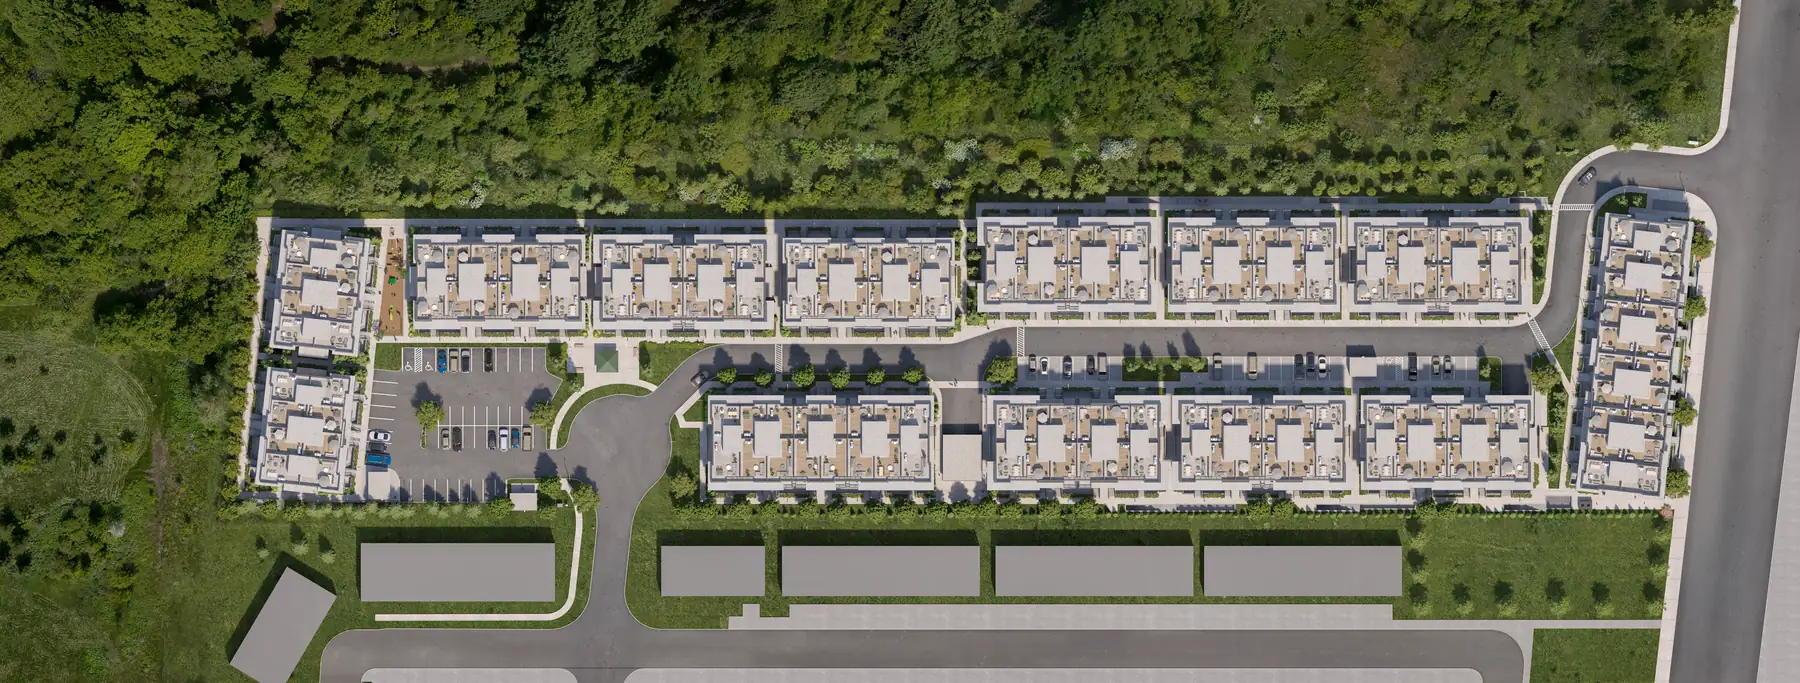
The indoor amenities sit together in Block 14, planned to support both activity and calm. The tot lot is outside, between Blocks 7 and 8.
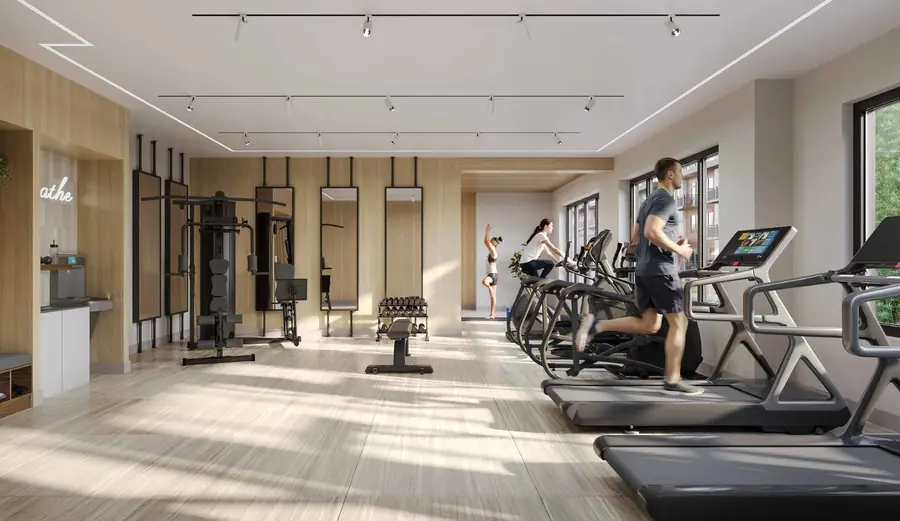
A fully equipped fitness studio that lets you build a routine without leaving the community — daylight along one wall, cardio and strength in the same room.

A separate, quieter space for stretching, yoga or light exercise — for the mornings you want to clear your head rather than chase a personal best.
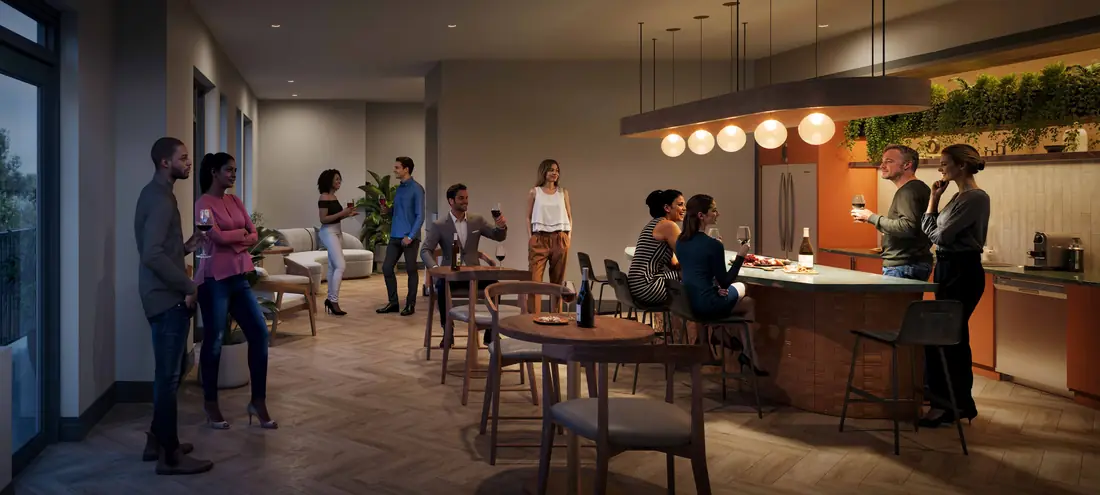
A well-appointed prep area and comfortable seating, so birthdays and holiday dinners don't have to fit inside your kitchen.
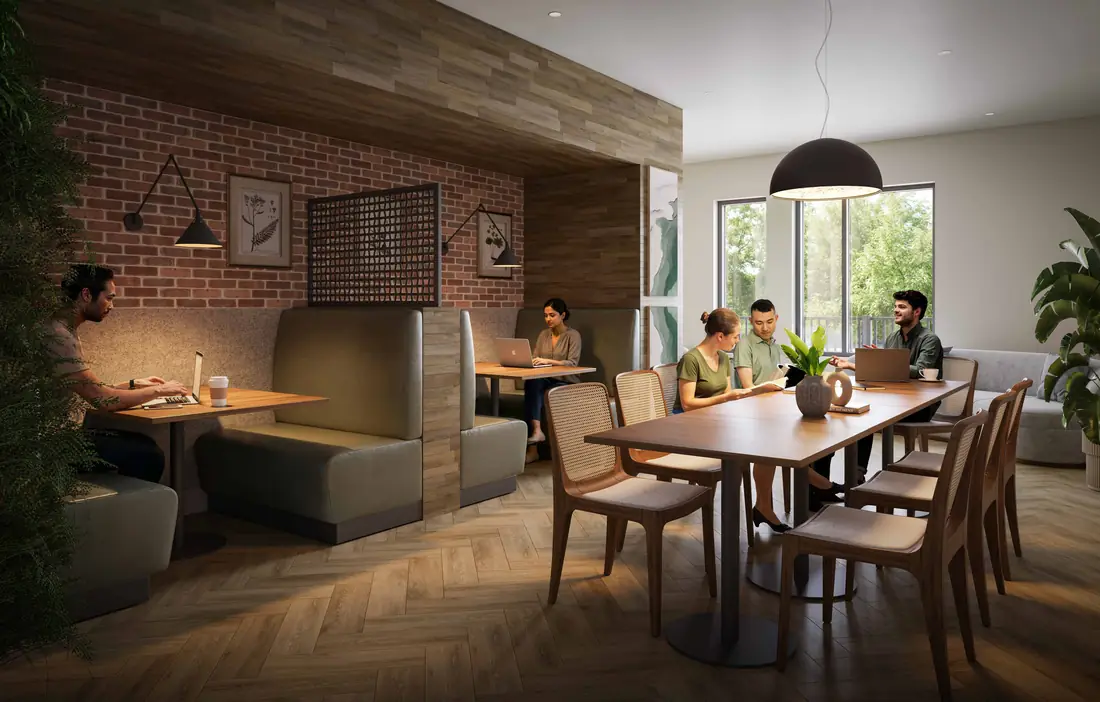
Dedicated workstations and booth seating in a quiet setting. Work from home without working from the kitchen table.
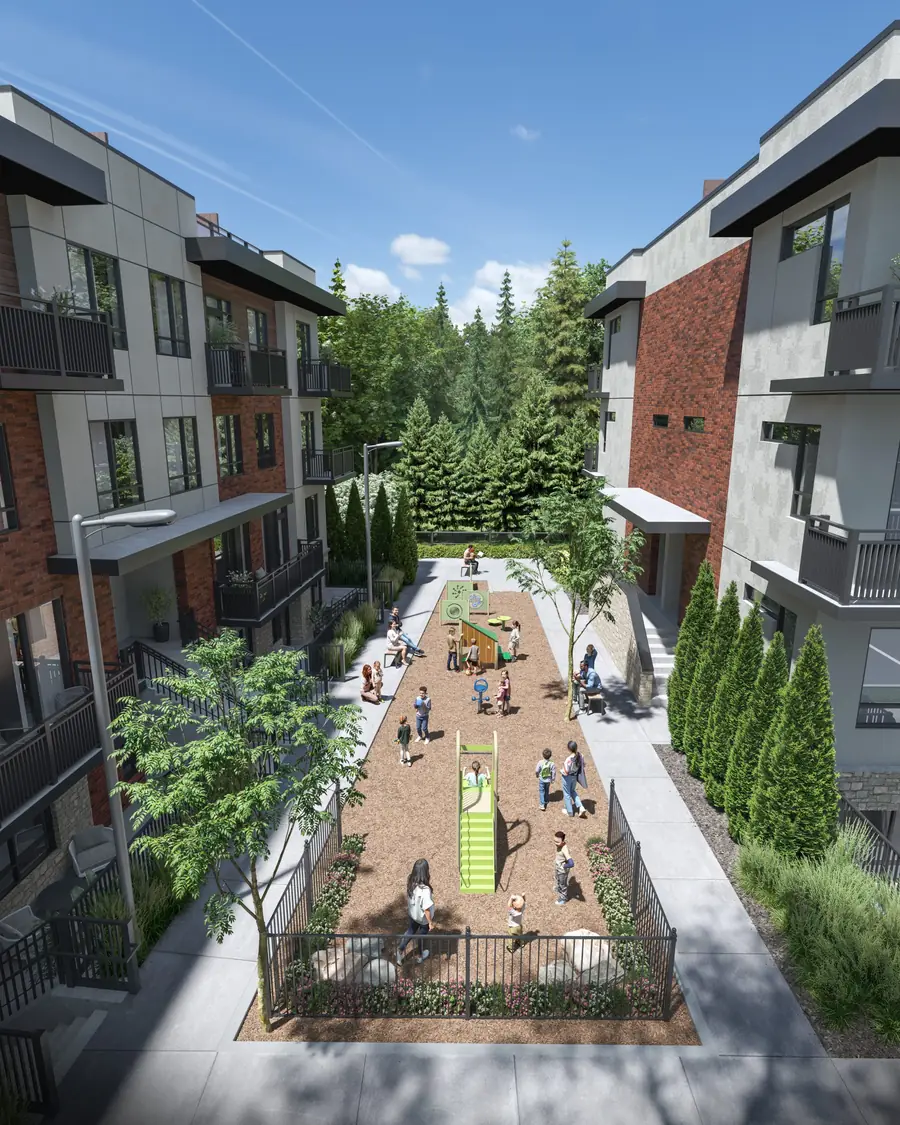
Fenced, landscaped, screened by mature spruce, with seating for parents — and reachable without crossing a road. That last part is the difference between a park nearby and somewhere your kids can actually go.
Site plan
Amenities in Block 14, the tot lot between 7 and 8, parking at the centre, and protected woodland running the full northern edge.
Features & finishes
From the builder's standard specification. Every home is covered by the Tarion warranty — six-month, one-year, two-year and seven-year terms as prescribed by legislation.
Specifications are the vendor's standard and subject to change. Confirm current finishes with the sales representative. E. & O.E.
Location
Minutes from Highway 410, with downtown Brampton, Mississauga and Toronto all within reach. Everyday essentials sit around the corner — schools, groceries and Trinity Common — while White Spruce Park, Heart Lake Conservation Area and Turnberry Golf Club form the backdrop.
Schools in the area are served by both the Peel District School Board and the Dufferin-Peel Catholic District School Board.
Get the neighbourhood guide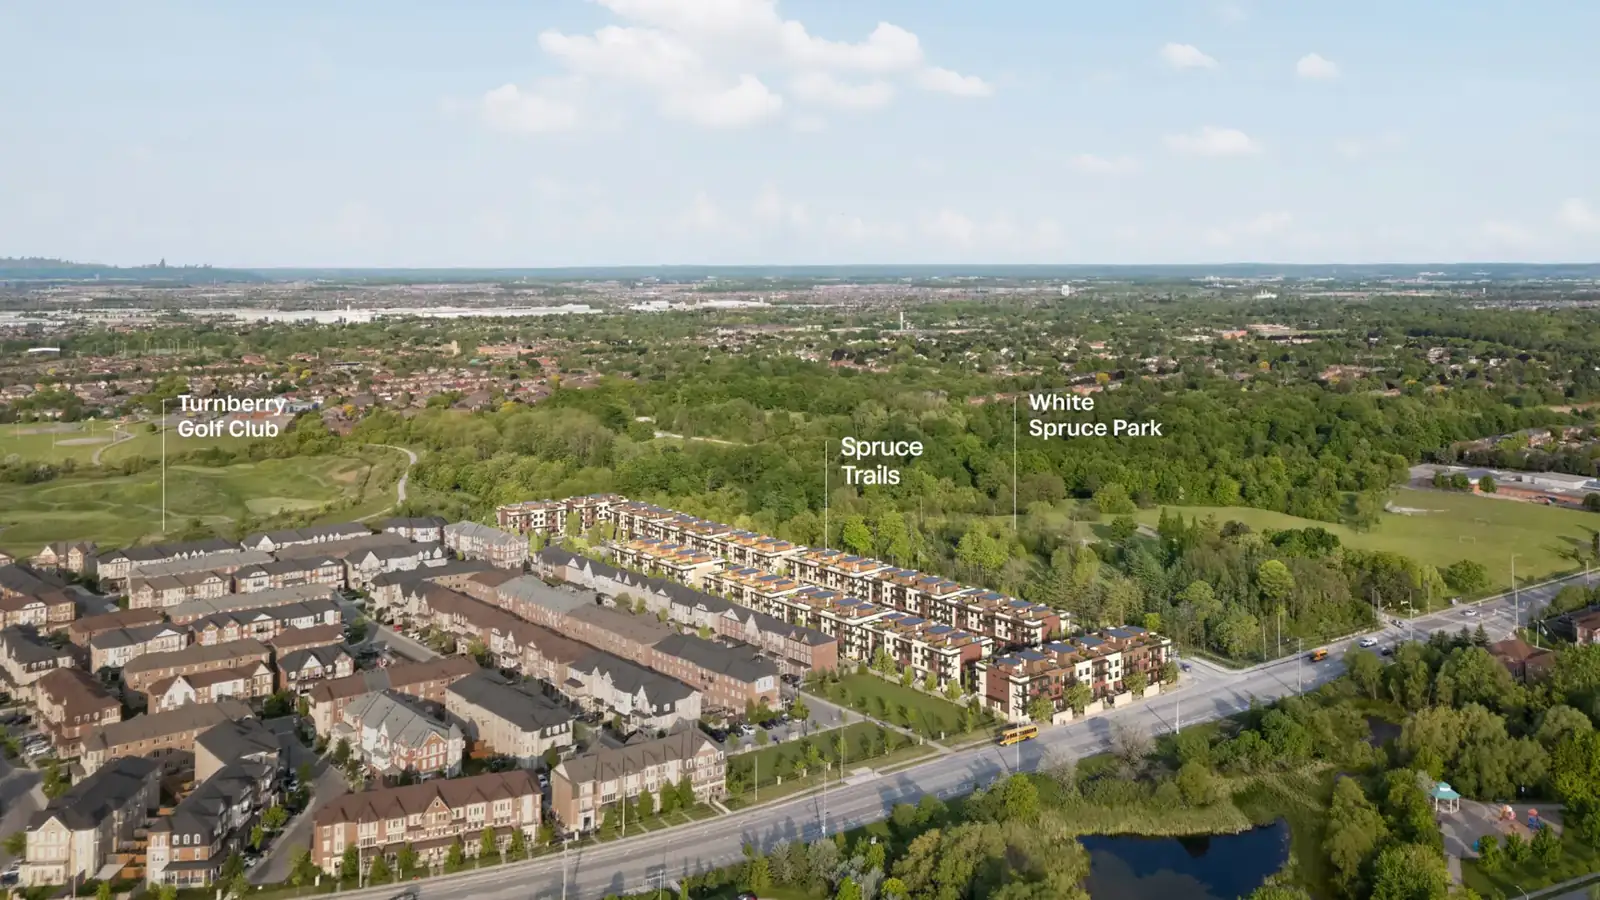
The builder
A homebuilder creating communities across the GTA, handling every stage from land through design and construction. The leadership brings more than 80 years of combined experience and has built hundreds of communities across Ontario.
They describe their approach as the "Plus Factor" — designing homes, and working with buyers, in a way that reflects how much a new home actually means.
Other communities: The Gateway of Lindsay · Canterbury Lanes · Townhomes of Little Rouge
A stacked townhome community by Camcos Living in the Heart Lake neighbourhood of North Brampton, made up of three collections — Garden on level 1, Urban on level 2, and Rooftop across levels 3 and 4 — with indoor amenities in Block 14.
Pricing has not been released. Floor plans are out, and pricing follows — registered buyers receive it first, ahead of the public list.
From 611 square feet total in the one-bedroom Canopy up to 1,957 in the three-bedroom Haven. Every plan lists indoor area and outdoor area separately, since the patios and terraces are substantial — the Haven's terrace alone is 534 square feet.
Level, and outdoor space. Garden homes sit at grade with private patios. Urban homes are single-storey on level 2 with balconies. Rooftop homes run two levels with a private rooftop terrace on top.
Each plan card lists its blocks. Garden plans are spread across Blocks 1, 2, 6, 8, 9, 12 and 14; the Urban and Rooftop plans shown are in Block 1.
Under construction. Floor plans and the site plan are released. Pricing, deposit structure, occupancy and parking are still to come.
Parking details have not been published yet. The site plan shows a central parking court. Registrants are notified as soon as the builder releases the specifics.
Yes. All units are warranted by Tarion Warranty Corporation, with the standard six-month, one-year, two-year and seven-year terms prescribed by legislation.
Nothing. On pre-construction the builder pays the co-operating brokerage, so you get the same builder pricing with someone reviewing the plans and the agreement alongside you.
Fill in the form below. You'll get pricing, the deposit structure and any incentives as soon as they're released, plus a conversation about which of the thirteen plans actually fits how you live.
VIP registration
Floor plans are out. Pricing, deposit structure, occupancy and parking are not. Register and you're on the first send — not the second.
Prefer to message? Reach me on WhatsApp at 647-557-7525. English and Punjabi.
Floor plans, elevations, dimensions and specifications are pre-construction plans only and may be changed without notice. Actual usable floor space may vary from the stated area. Plans may be reversed. E. & O.E.
Get pricing for this plan