Ballantry Homes · Hillsburgh, Town of Erin
Rise up to Hill Country
Detached homes on 32', 38' and 45' lots, plus Traditional and Village Towns — a new community across from the Millpond, 1,400 ft higher than Toronto.

Ballantry Homes · Hillsburgh, Town of Erin
Detached homes on 32', 38' and 45' lots, plus Traditional and Village Towns — a new community across from the Millpond, 1,400 ft higher than Toronto.
The Collections
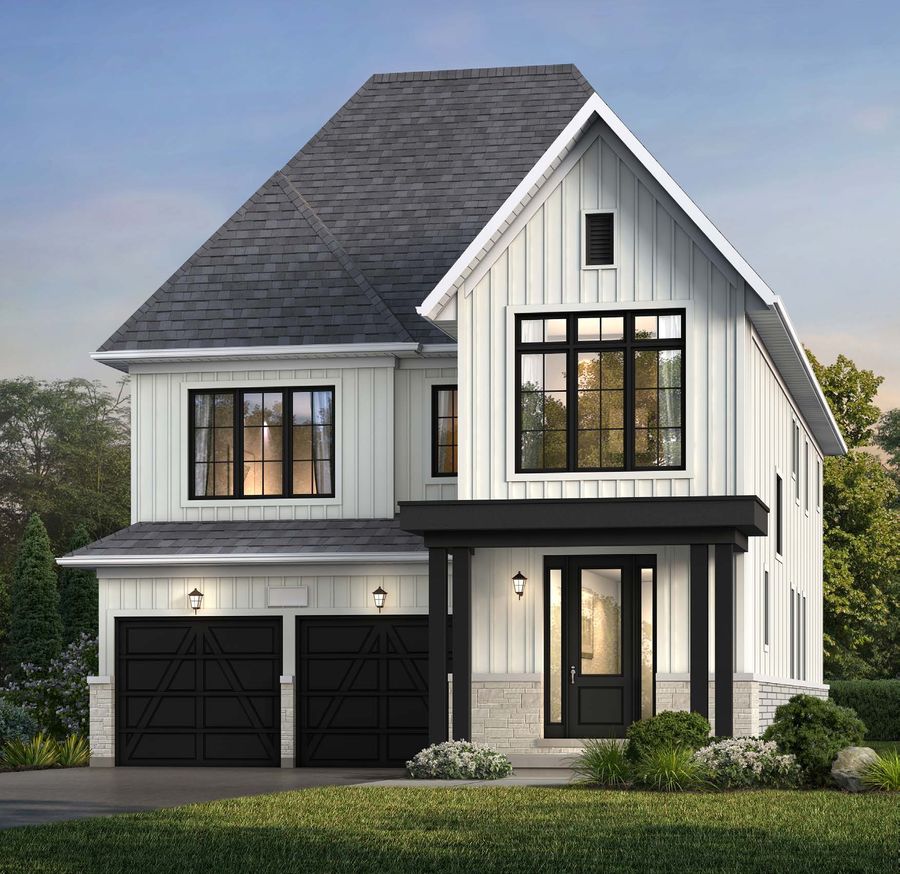
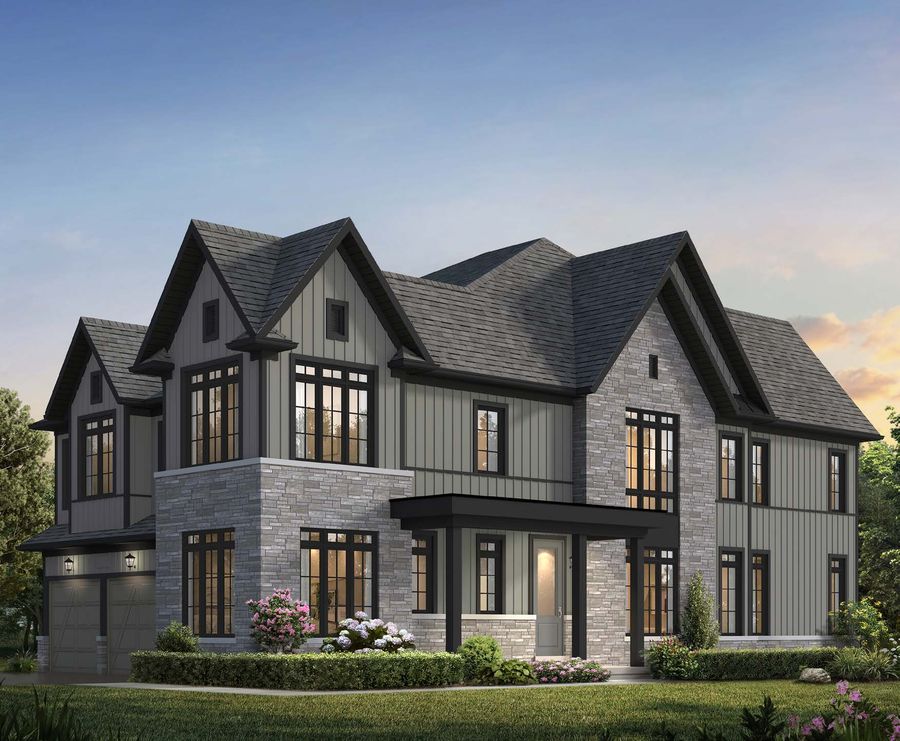
Heritage-inspired elevations — board and batten, stone, brick — across five collections, from a 1,292 sq ft bungalow to a 3,991 sq ft, five-bedroom estate home.
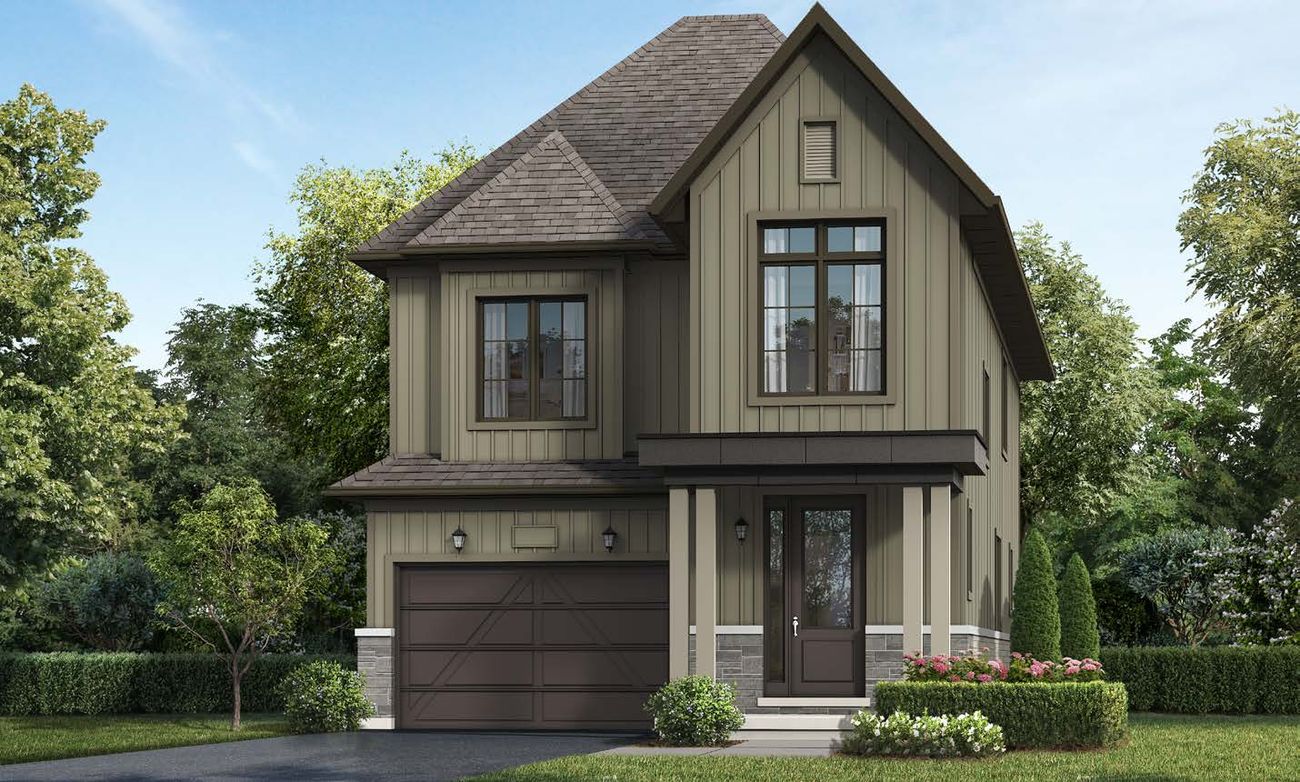
6 designs · 1,292–2,699 sq ft
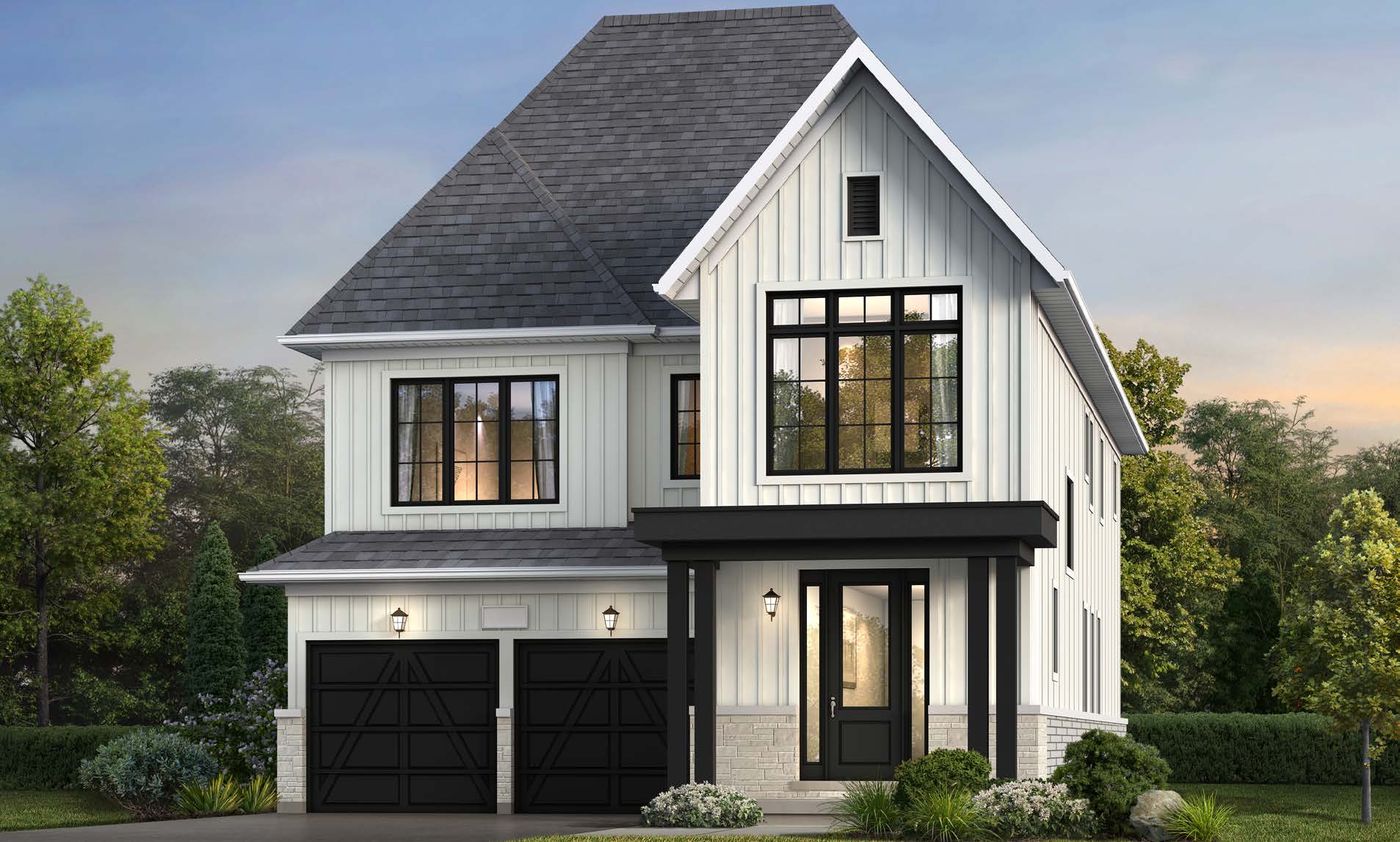
7 designs · 1,465–3,236 sq ft
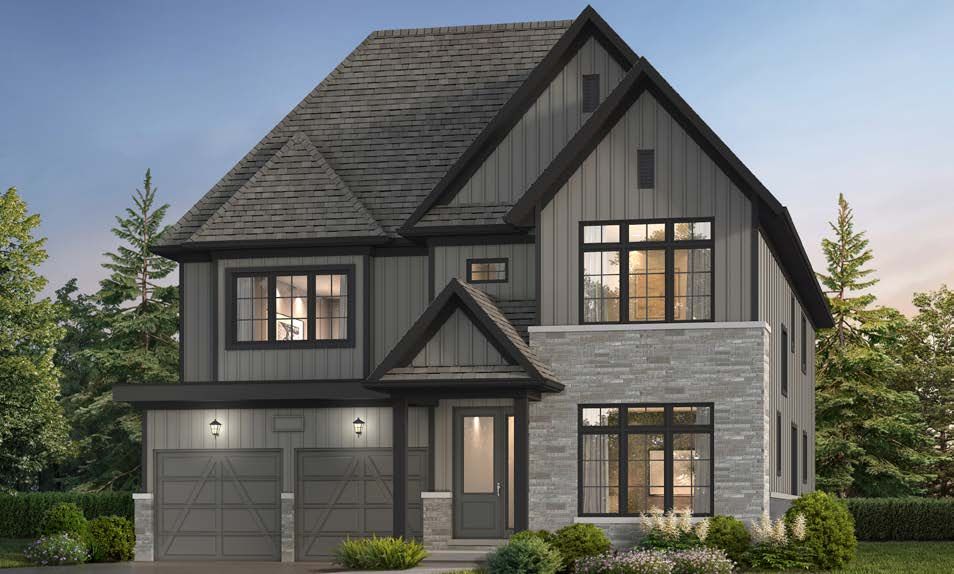
7 designs · 1,901–3,991 sq ft
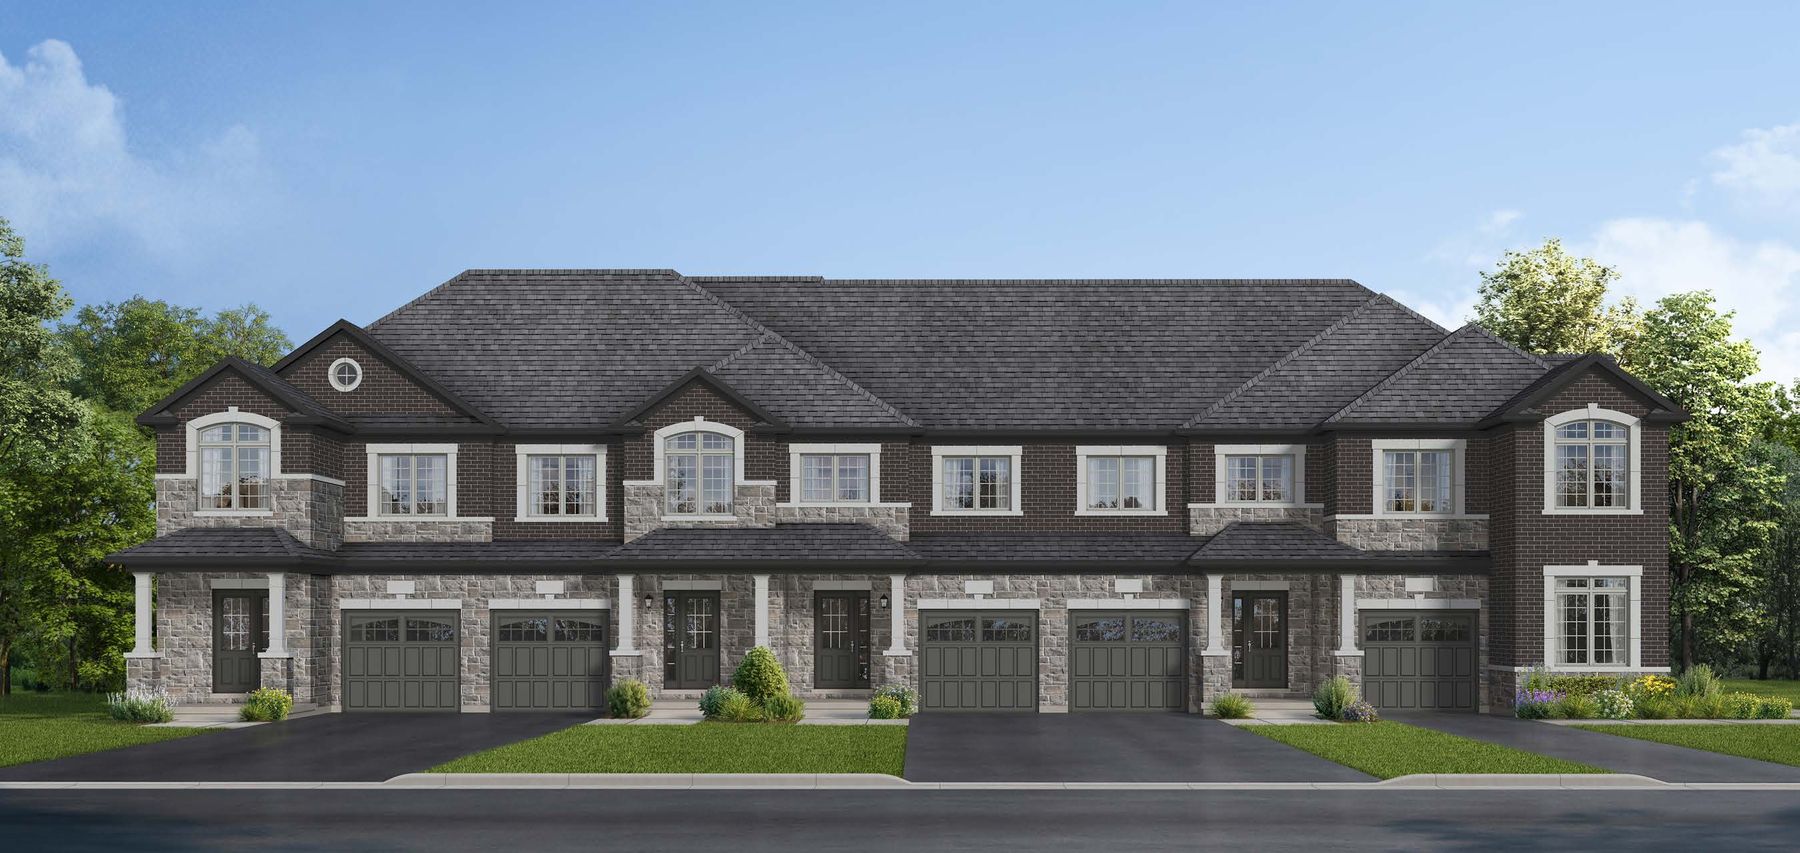
5 designs · 1,702–2,211 sq ft
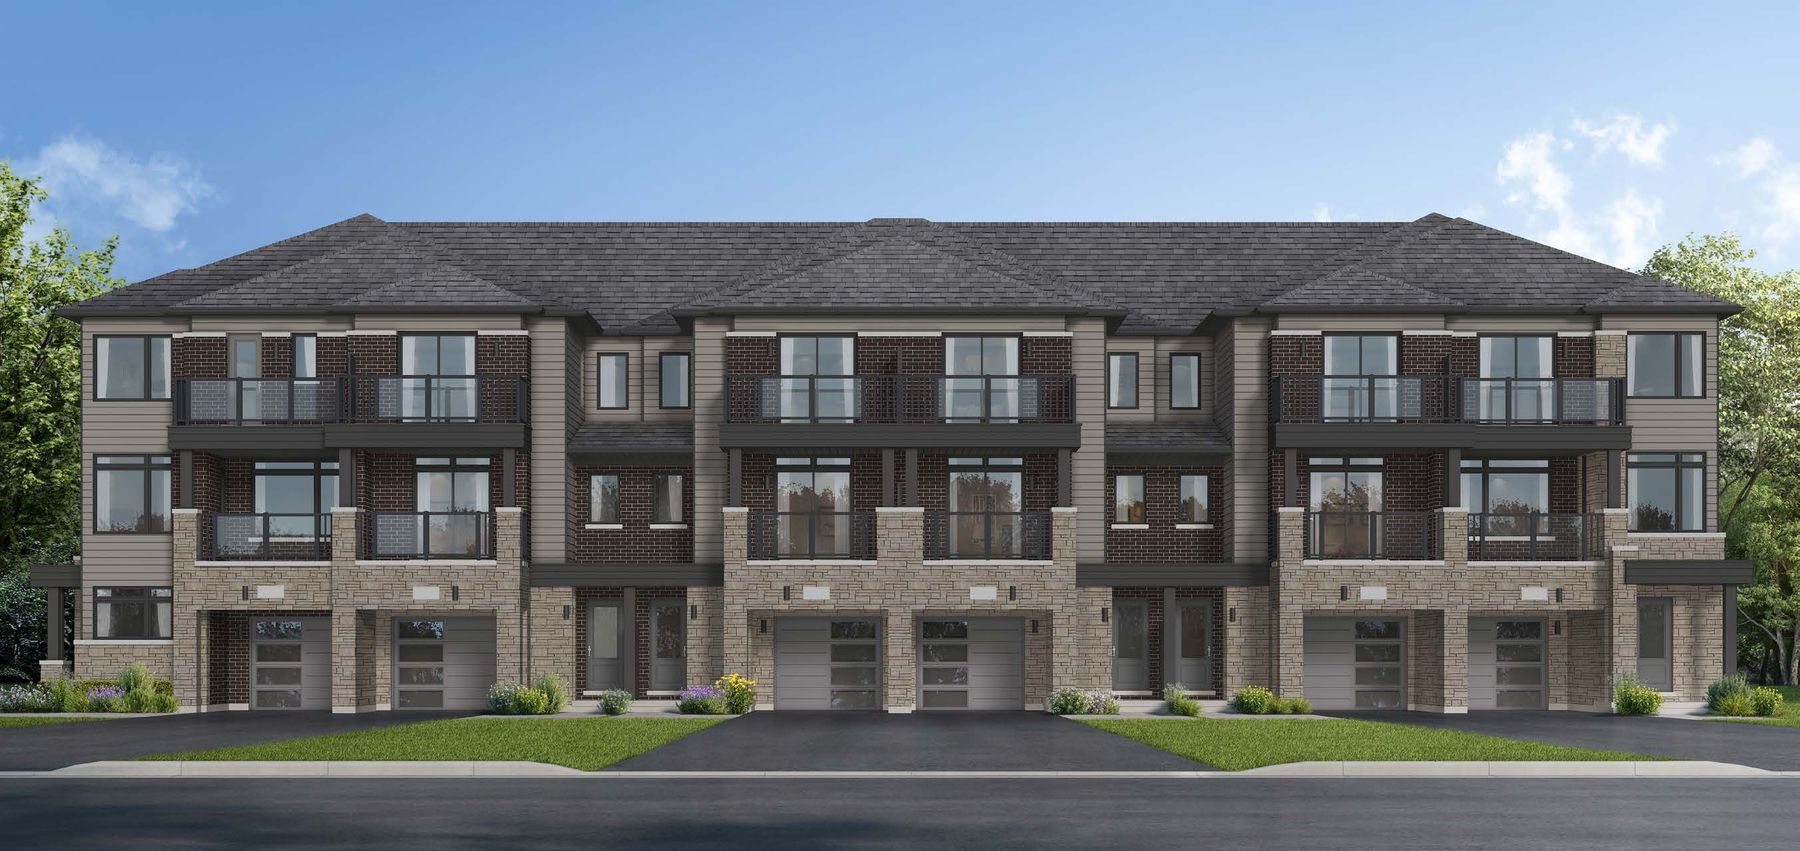
4 designs · 1,540–1,750 sq ft
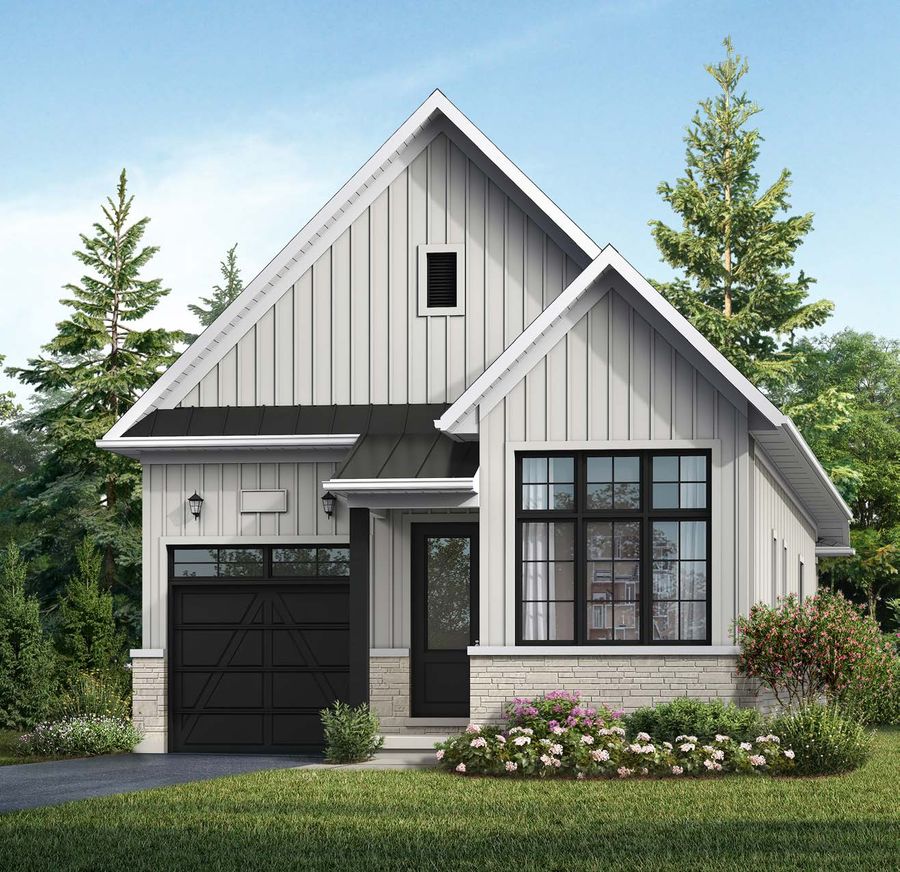
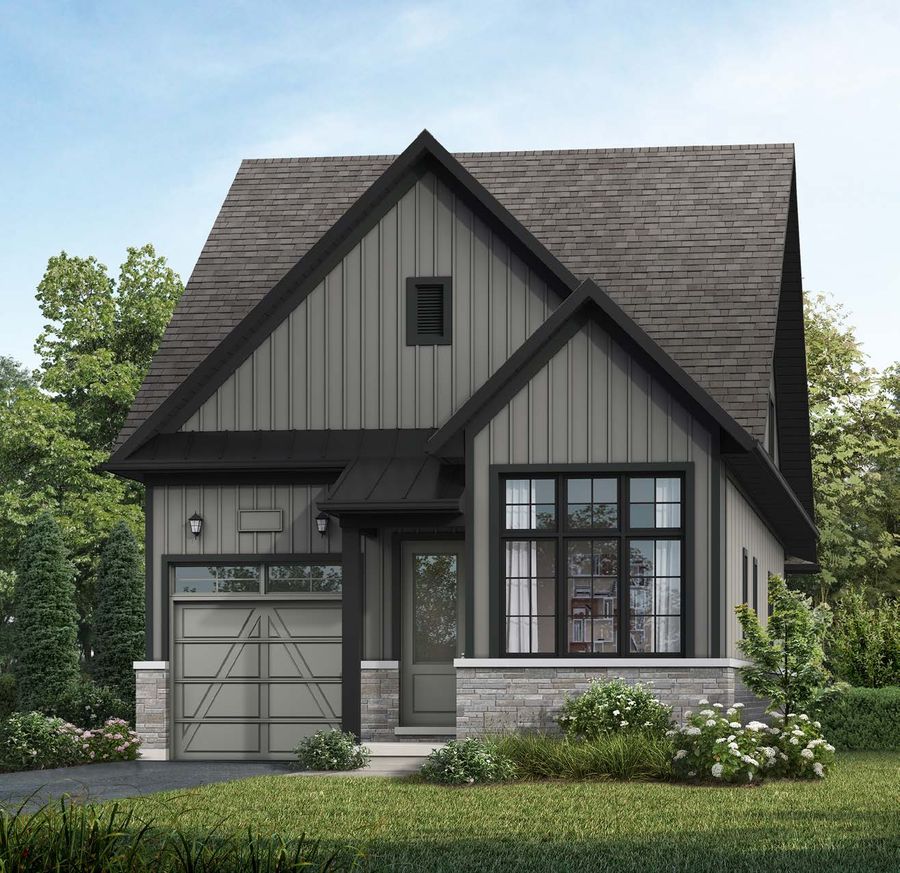
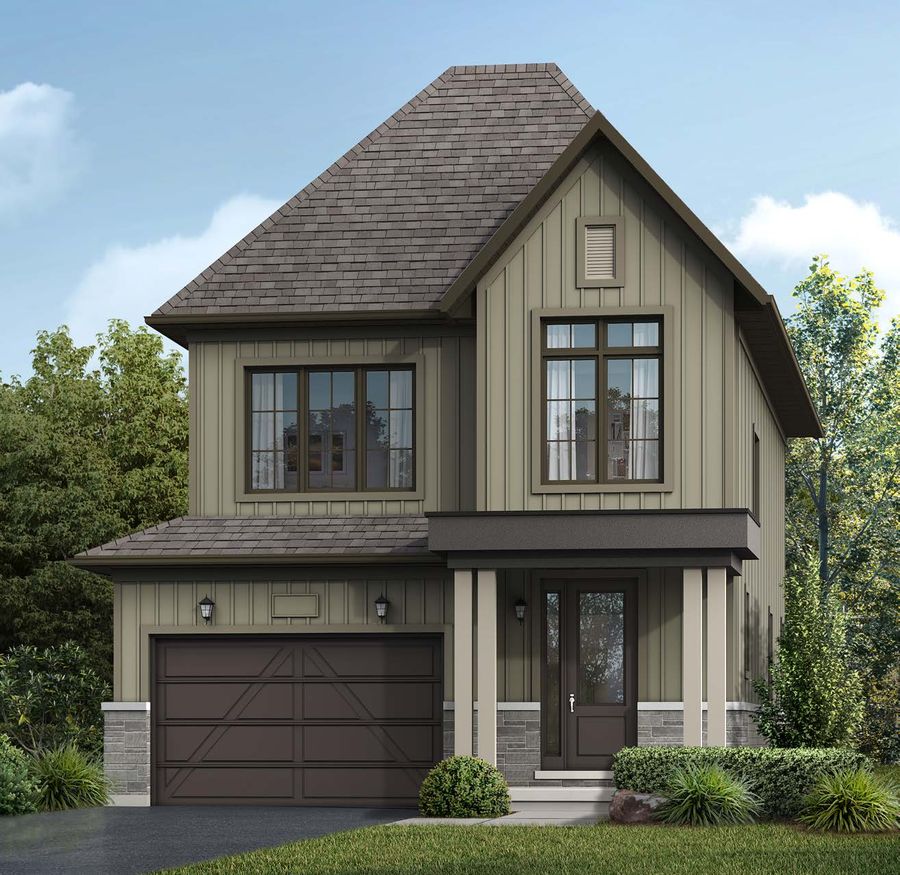
Six designs on 32-foot lots, from a bungalow to a five-bedroom two-storey.
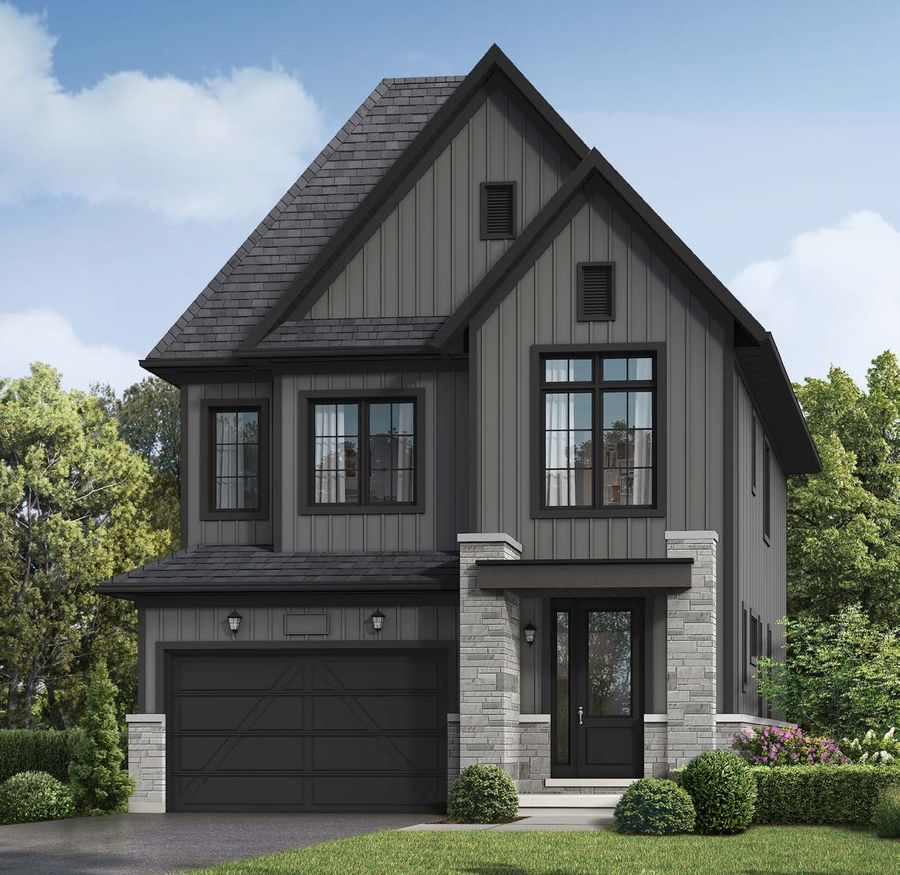
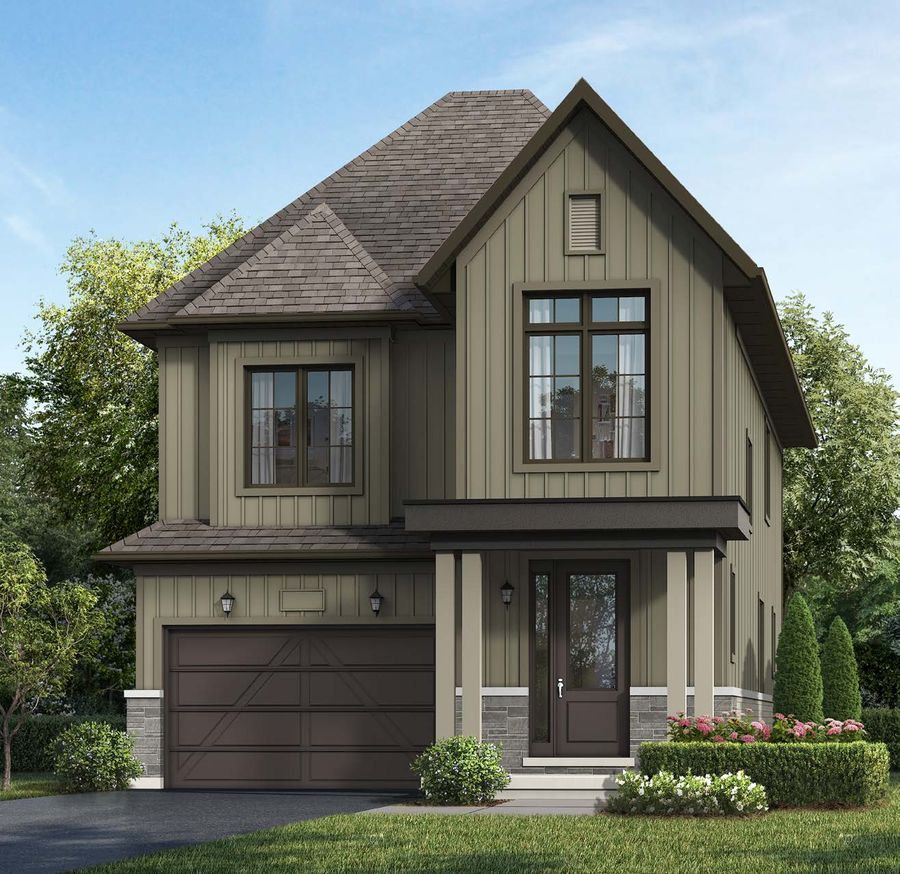
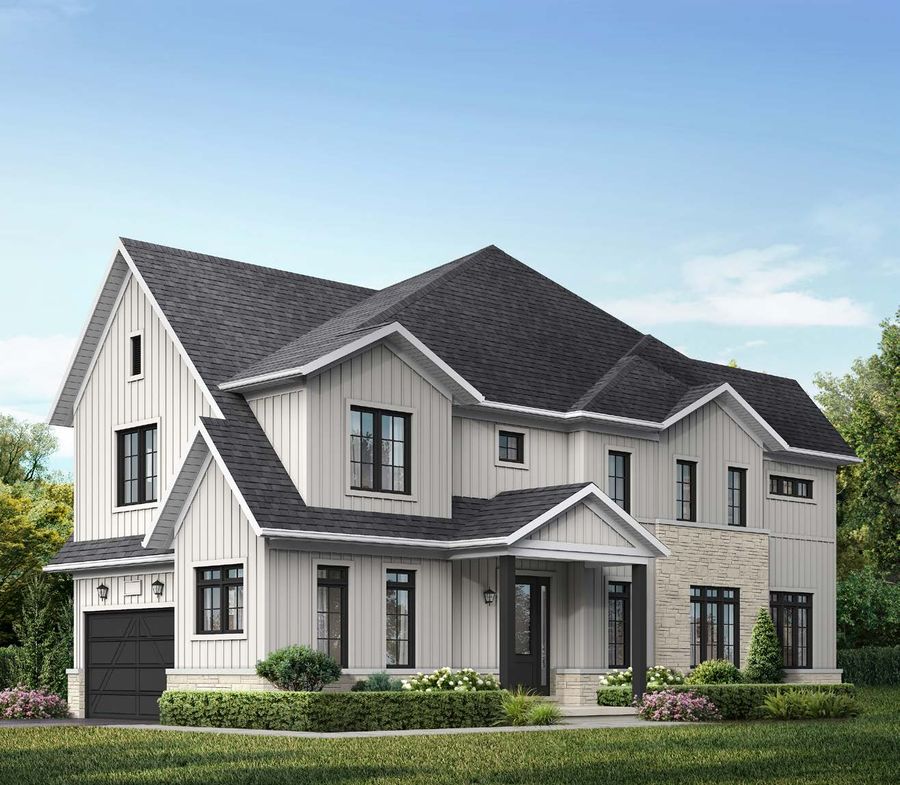
| Design | Type | Bed · Bath | Sq ft | |
|---|---|---|---|---|
| Rosewood32-01 | Bungalow | 2 bed · 2 bath | 1,292 | |
| Rosewood Loft32-01 Loft | Bungalow with loft | 4 bed · 3 bath | 1,935 | |
| Elderwood32-02 | Two-storey | 4 bed · 2.5 bath | 2,052 – 2,100 | |
| Stonebrook32-03 | Two-storey | 4 bed · 3.5 bath | 2,406 – 2,483 | |
| Briarcrest32-04 | Two-storey | 4–5 bed · 3.5 bath | 2,623 – 2,699 | |
| Hawthorne32-05 | Two-storey, corner | 4 bed · 3.5 bath | 2,377 – 2,440 |
Square footage shown across elevations A–C as published in the builder's floor plan brochure. E.&O.E.
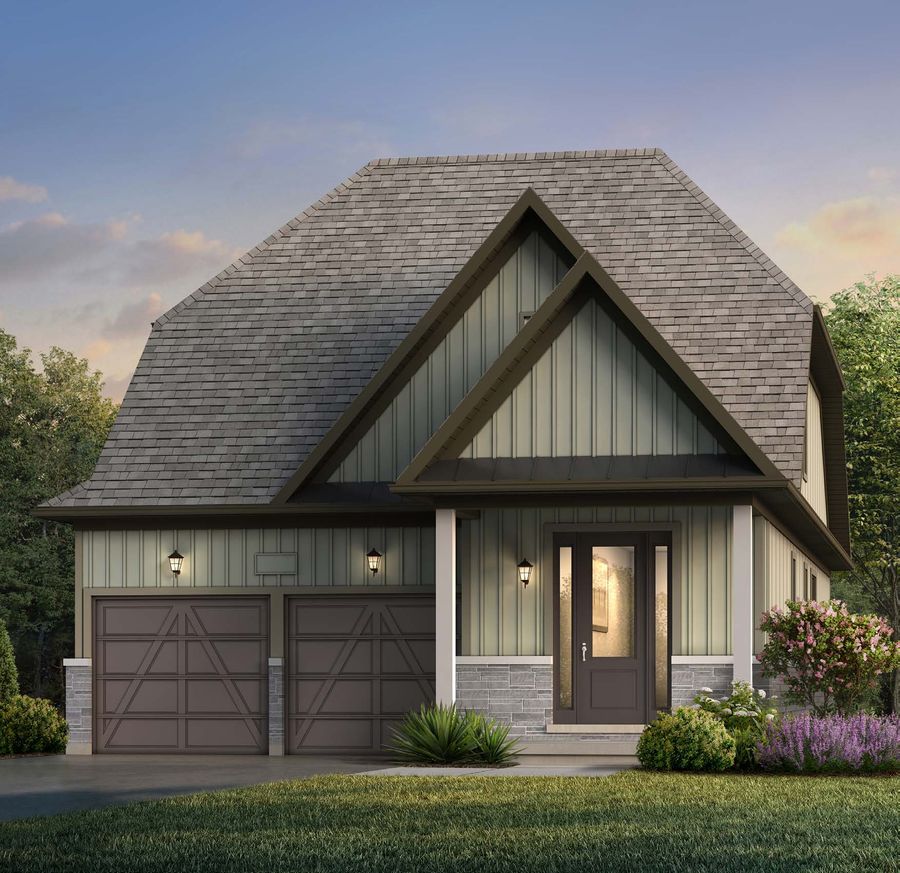
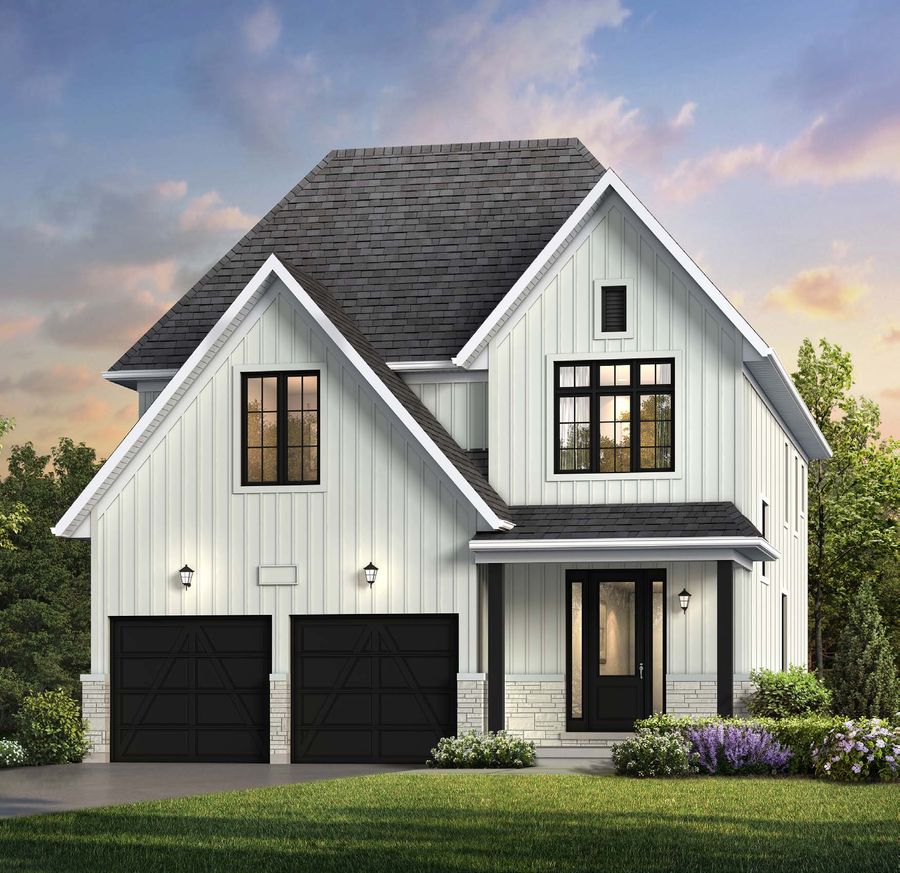
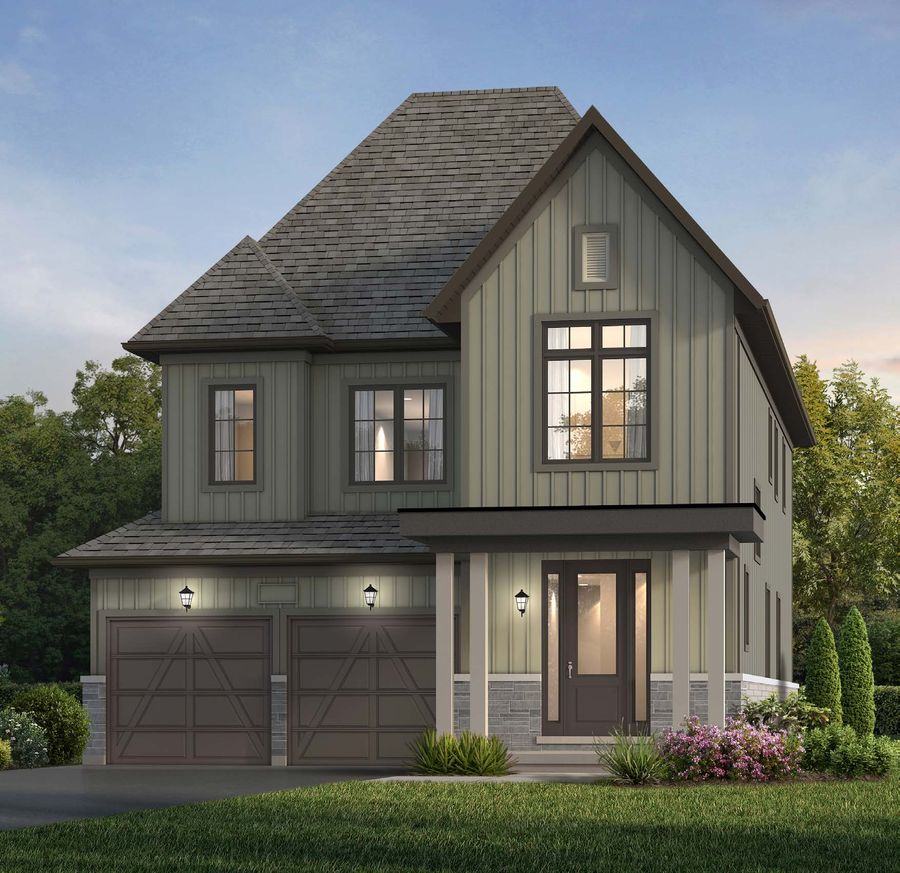
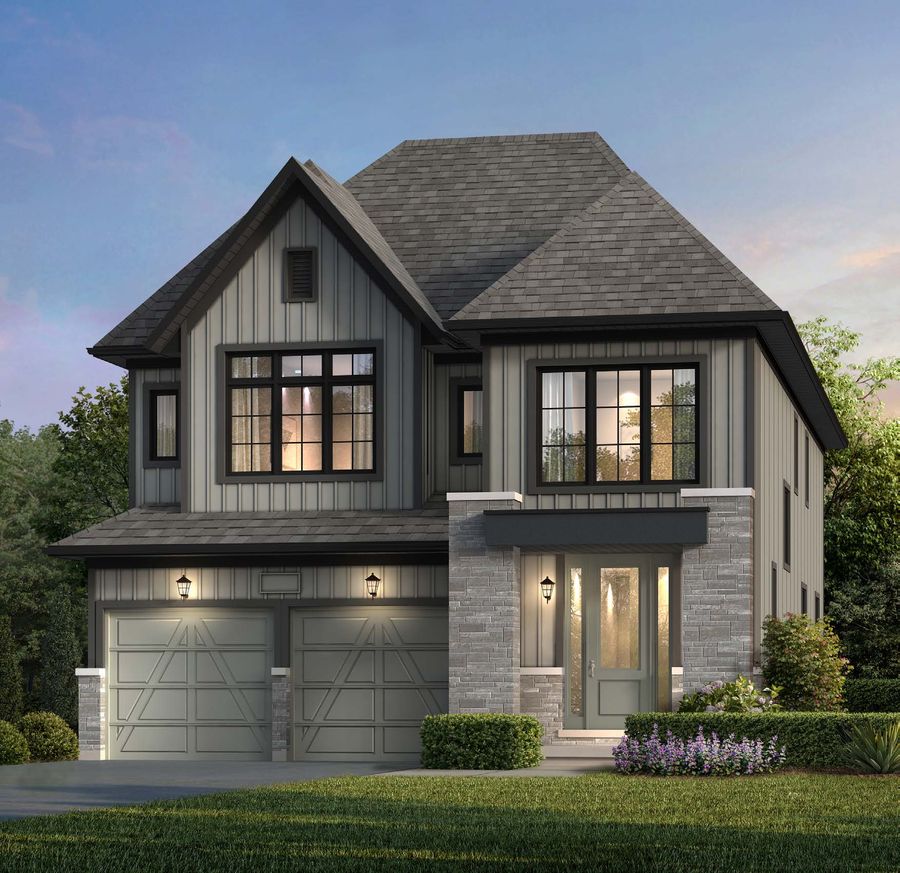
Seven designs on 38-foot lots, from a bungalow to a five-bedroom, four-and-a-half-bath two-storey.
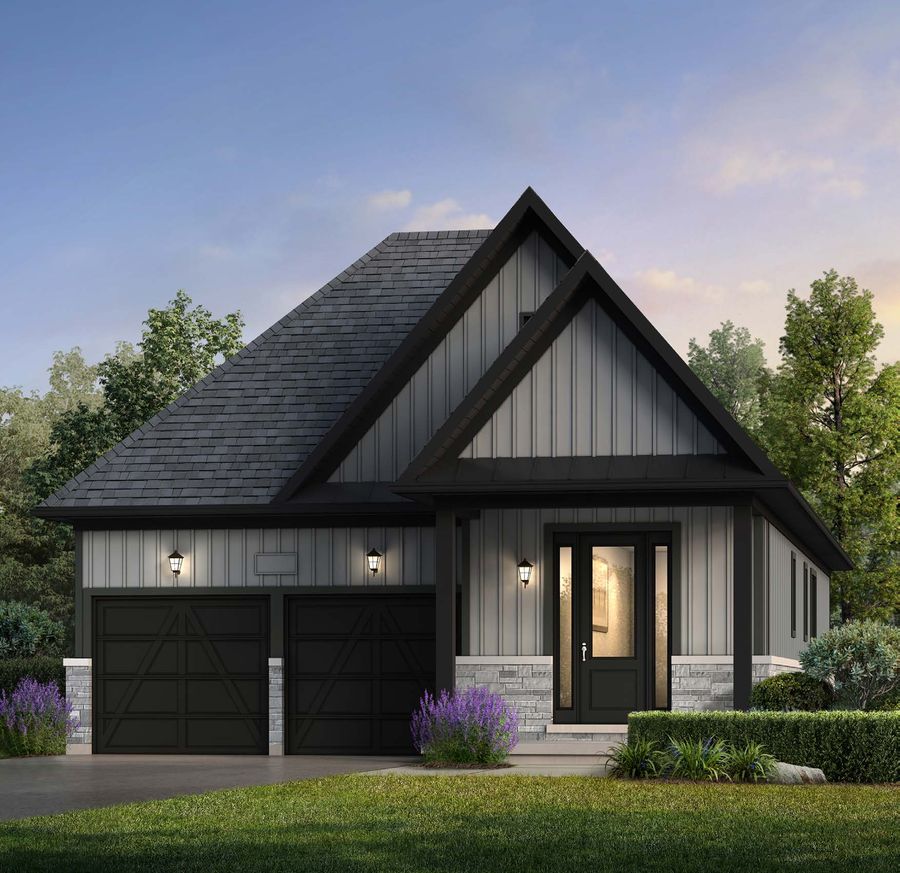
| Design | Type | Bed · Bath | Sq ft | |
|---|---|---|---|---|
| Ashford38-01 | Bungalow | 1–2 bed · 1.5–2 bath | 1,465 | |
| Ashford Loft38-01 Loft | Bungalow with loft | 2–3 bed · 2.5–3 bath | 2,103 | |
| Dartmoor38-02 | Two-storey | 4 bed · 3.5 bath | 2,655 – 2,721 | |
| Dorset38-03 | Two-storey | 4–5 bed · 3.5 bath | 2,855 – 2,906 | |
| Kingsbury38-04 | Two-storey | 4–5 bed · 3.5 bath | 2,995 – 3,150 | |
| Charnwood38-05 | Two-storey | 5 bed · 3.5 bath | 3,127 – 3,236 | |
| Salisbury38-06 | Two-storey | 5 bed · 4.5 bath | 3,046 – 3,093 |
Square footage shown across elevations A–C as published in the builder's floor plan brochure. E.&O.E.
Seven designs on 45-foot lots, up to five bedrooms and five and a half baths.
| Design | Type | Bed · Bath | Sq ft | |
|---|---|---|---|---|
| Foundry45-01 | Bungalow | 2 bed · 2 bath | 1,901 – 1,907 | |
| Foundry Loft45-01 Loft | Bungalow with loft | 4 bed · 3 bath | 2,827 – 2,833 | |
| Millwright45-02 | Two-storey | 5 bed · 4.5 bath | 3,334 – 3,401 | |
| Montrose45-03 | Two-storey | 5 bed · 4.5 bath | 3,564 – 3,623 | |
| Stonewright45-06 | Two-storey | 5 bed · 4.5 bath | 3,658 – 3,704 | |
| Turner45-04 | Two-storey | 5 bed · 5.5 bath | 3,734 – 3,803 | |
| Ironcrest45-05 | Two-storey | 5 bed · 5.5 bath | 3,927 – 3,991 |
Square footage shown across elevations A–C as published in the builder's floor plan brochure. E.&O.E.
Five two-storey townhome plans with garages, three and four bedrooms.
| Design | Type | Bed · Bath | Sq ft | |
|---|---|---|---|---|
| Cooper20-01 | Two-storey town | 3 bed · 2.5 bath | 1,702 | |
| Ainsworth20-02 | Two-storey town | 3 bed · 2.5 bath | 1,784 | |
| Huxley20-03 | Two-storey town | 3 bed · 2.5 bath | 1,923 | |
| Tanner20-04 | Two-storey town | 4 bed · 2.5 bath | 2,173 | |
| Walker20-05 | Two-storey town, end | 4 bed · 2.5 bath | 2,202 – 2,211 |
Square footage shown across elevations A–C as published in the builder's floor plan brochure. E.&O.E.
Four three-storey plans with balconies; select plans add a ground-floor study.
| Design | Type | Bed · Bath | Sq ft | |
|---|---|---|---|---|
| GlenVillage | Three-storey town | 3 bed · 1.5–2.5 bath | 1,540 | |
| GladeVillage | Three-storey town | 3 bed · 1.5–2.5 bath | 1,549 | |
| HighlandVillage | Three-storey town | 3 bed · 2.5 bath | 1,719 – 1,728 | |
| KnollVillage | Three-storey town | 3 bed · 2.5 bath | 1,746 – 1,750 |
Square footage shown across elevations A–C as published in the builder's floor plan brochure. E.&O.E.
The Community
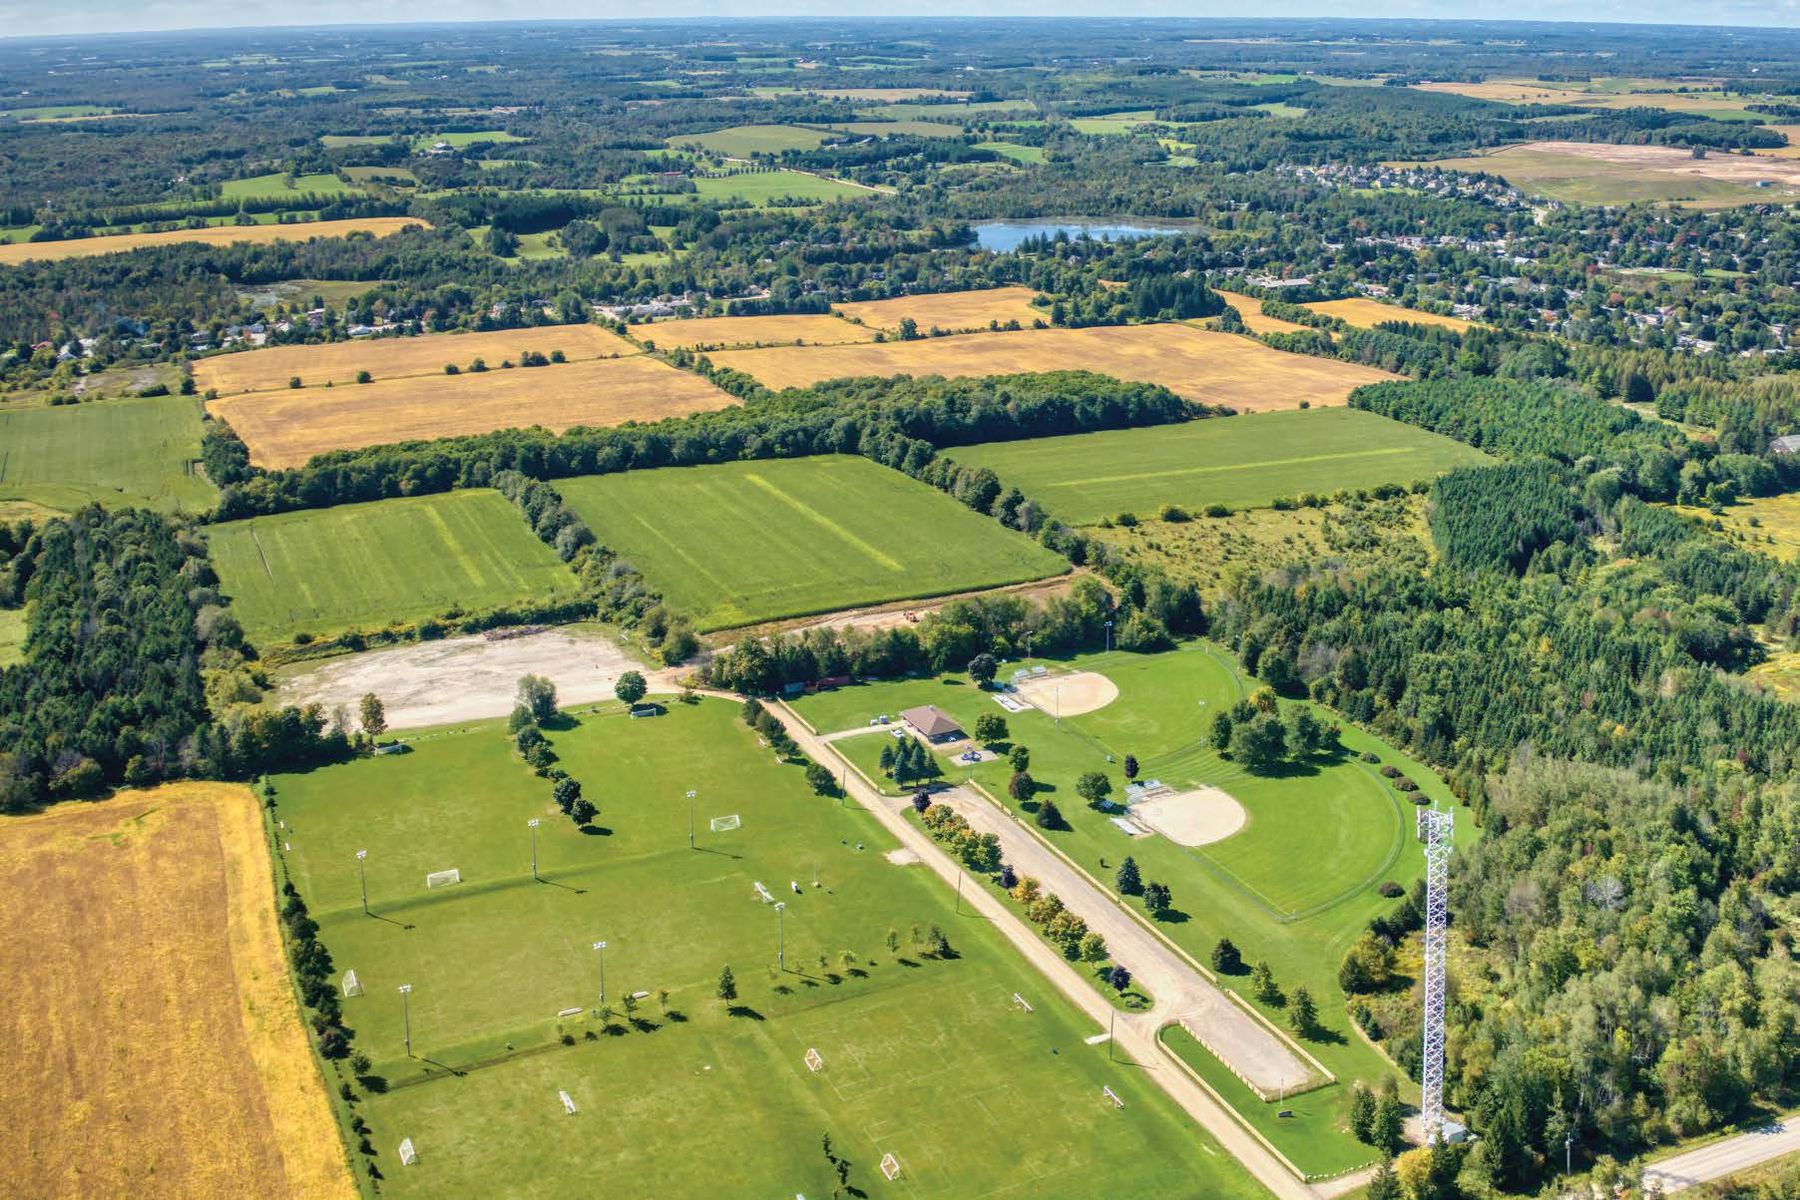
A master-planned community in the most desirable setting in the village — between where the Millpond meets Main Street and Barbour Field.
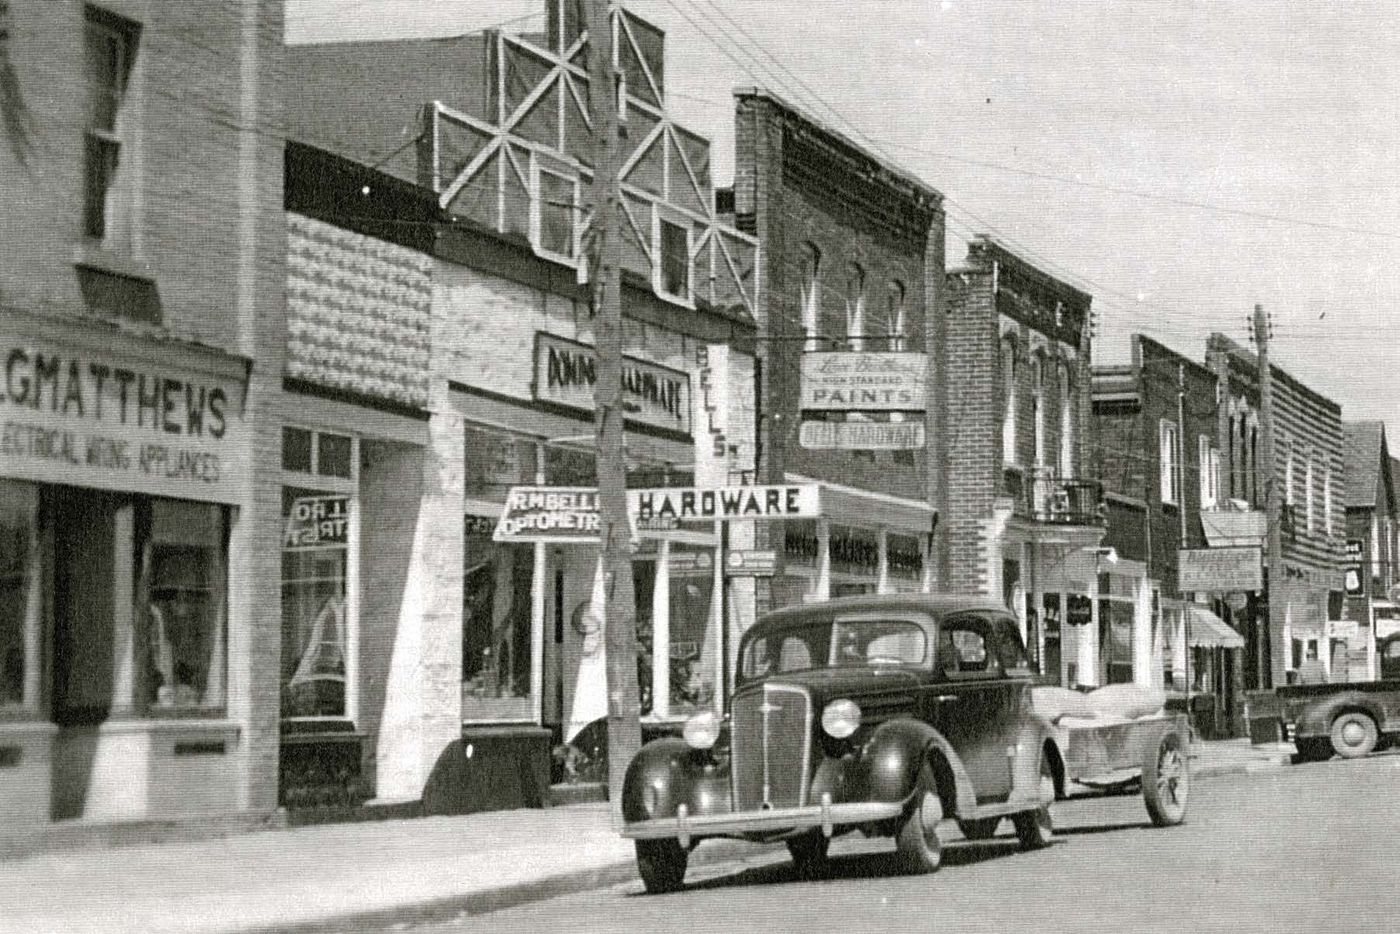
History & Heritage
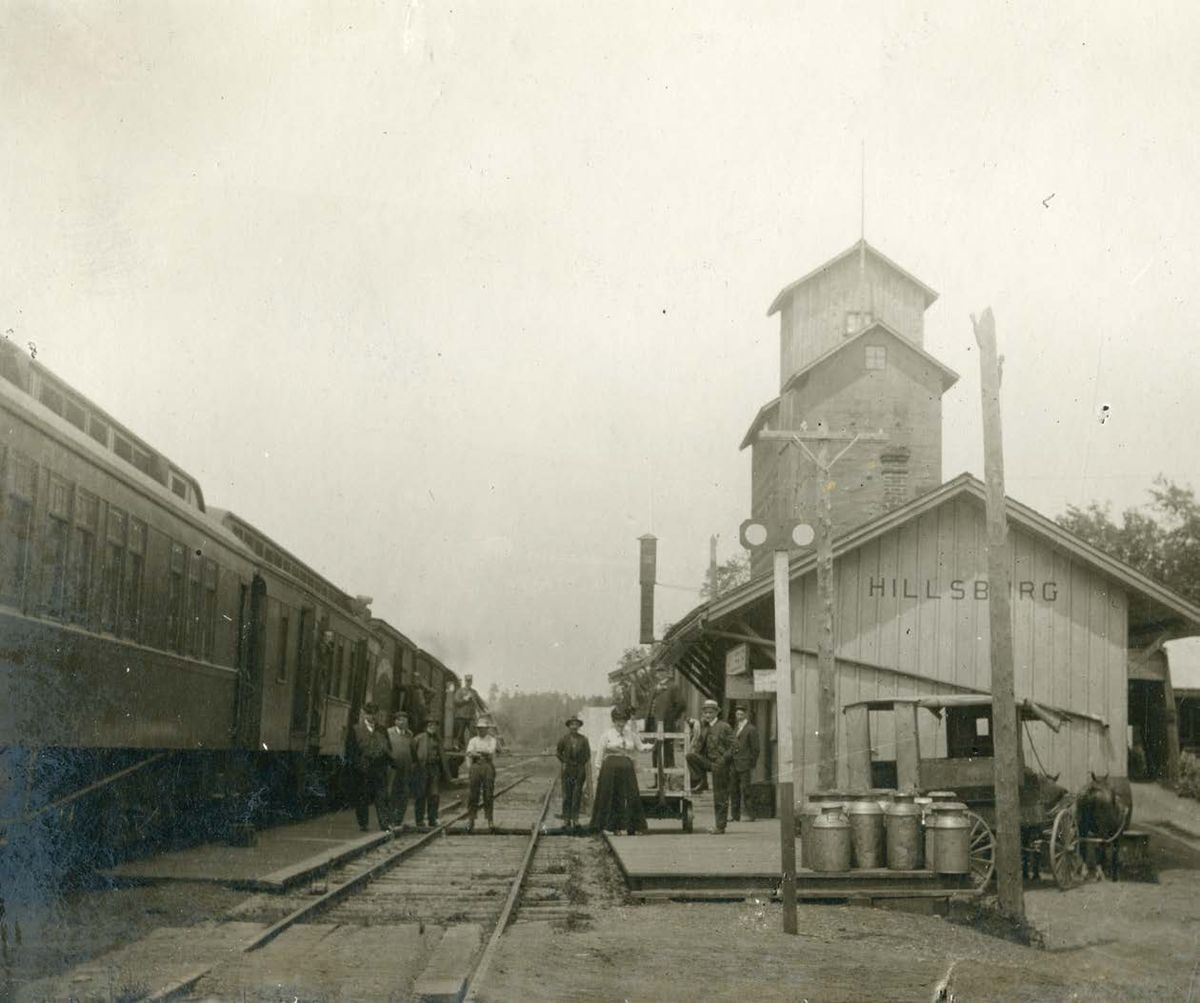
In 1832, Gooderham and Worts built a millpond here, then a distillery, then a railway to carry it all to Toronto. The distillery is gone, the railway is now a 47 km trail, and the millpond is still the heart of the village.
One traffic light, just outside town. Groceries around the corner. Schools and restaurants within walking distance.


Location
On Trafalgar Rd. in Hillsburgh, set on the Orangeville Moraine. The builder's sales centre is at 19A Trafalgar Road, Erin.
Approximate drive times from the community, as published by the builder. E.&O.E.
Register
Pricing hasn't been released publicly. Register and you'll receive the price list, floor plans and release details as soon as they're available.
Questions
It sits on Trafalgar Road in the village of Hillsburgh, in the Town of Erin, between the Millpond and Barbour Field, next to the Elora–Cataract Trailway. The builder's sales centre is at 19A Trafalgar Road, Erin.
Five collections and 29 designs: 32', 38' and 45' single detached homes, Traditional Towns and three-storey Village Towns, ranging from 1,292 to 3,991 sq ft.
Not publicly yet. Register or send a WhatsApp message and the price list is sent as soon as it is available.
About 24 minutes to Georgetown, 20 minutes to Orangeville and 11 minutes to Erin by car. Travel times are approximate.
No. This is an independent information and registration page. It is not the official site of Ballantry Homes.